Built by EZ Living

Explore the homes behind the photos.

Finished details and construction progress from EZ Living projects in Northeast Arkansas.

Follow our latest build
01 / Finished home

Modern brick home

A finished exterior and the spaces inside, from the bright kitchen to the living room and bath.
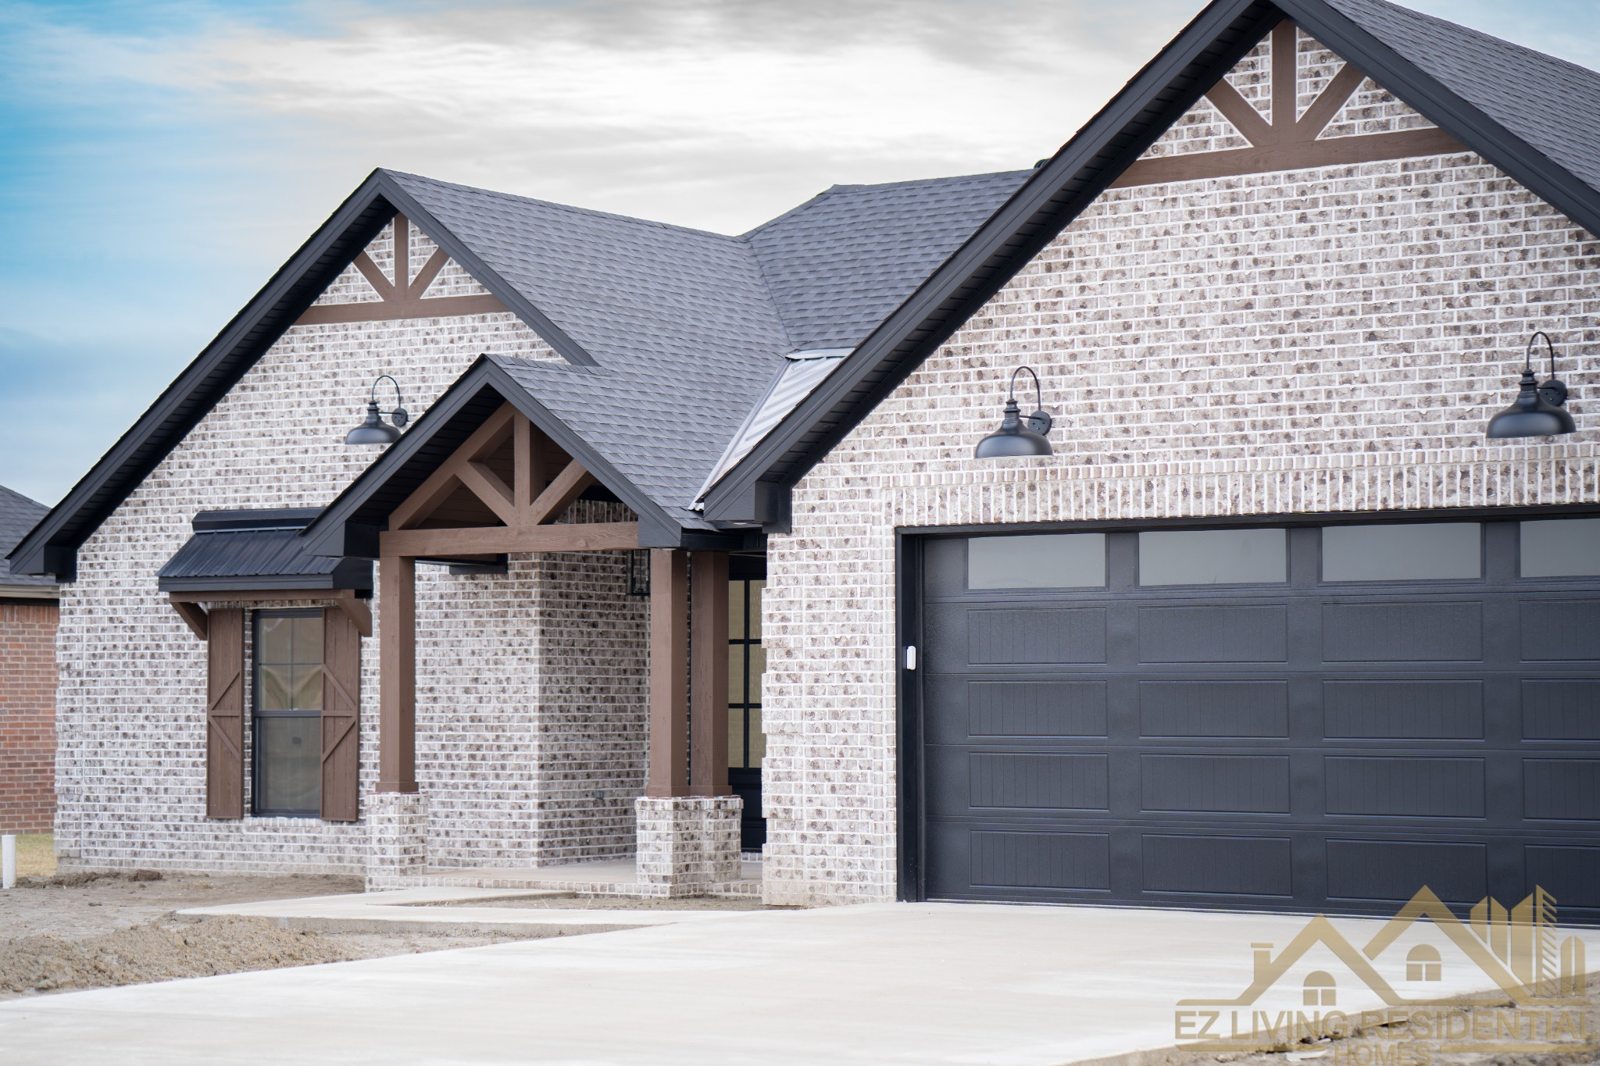
Finished white brick home with dark garage door and timber porch
Exterior
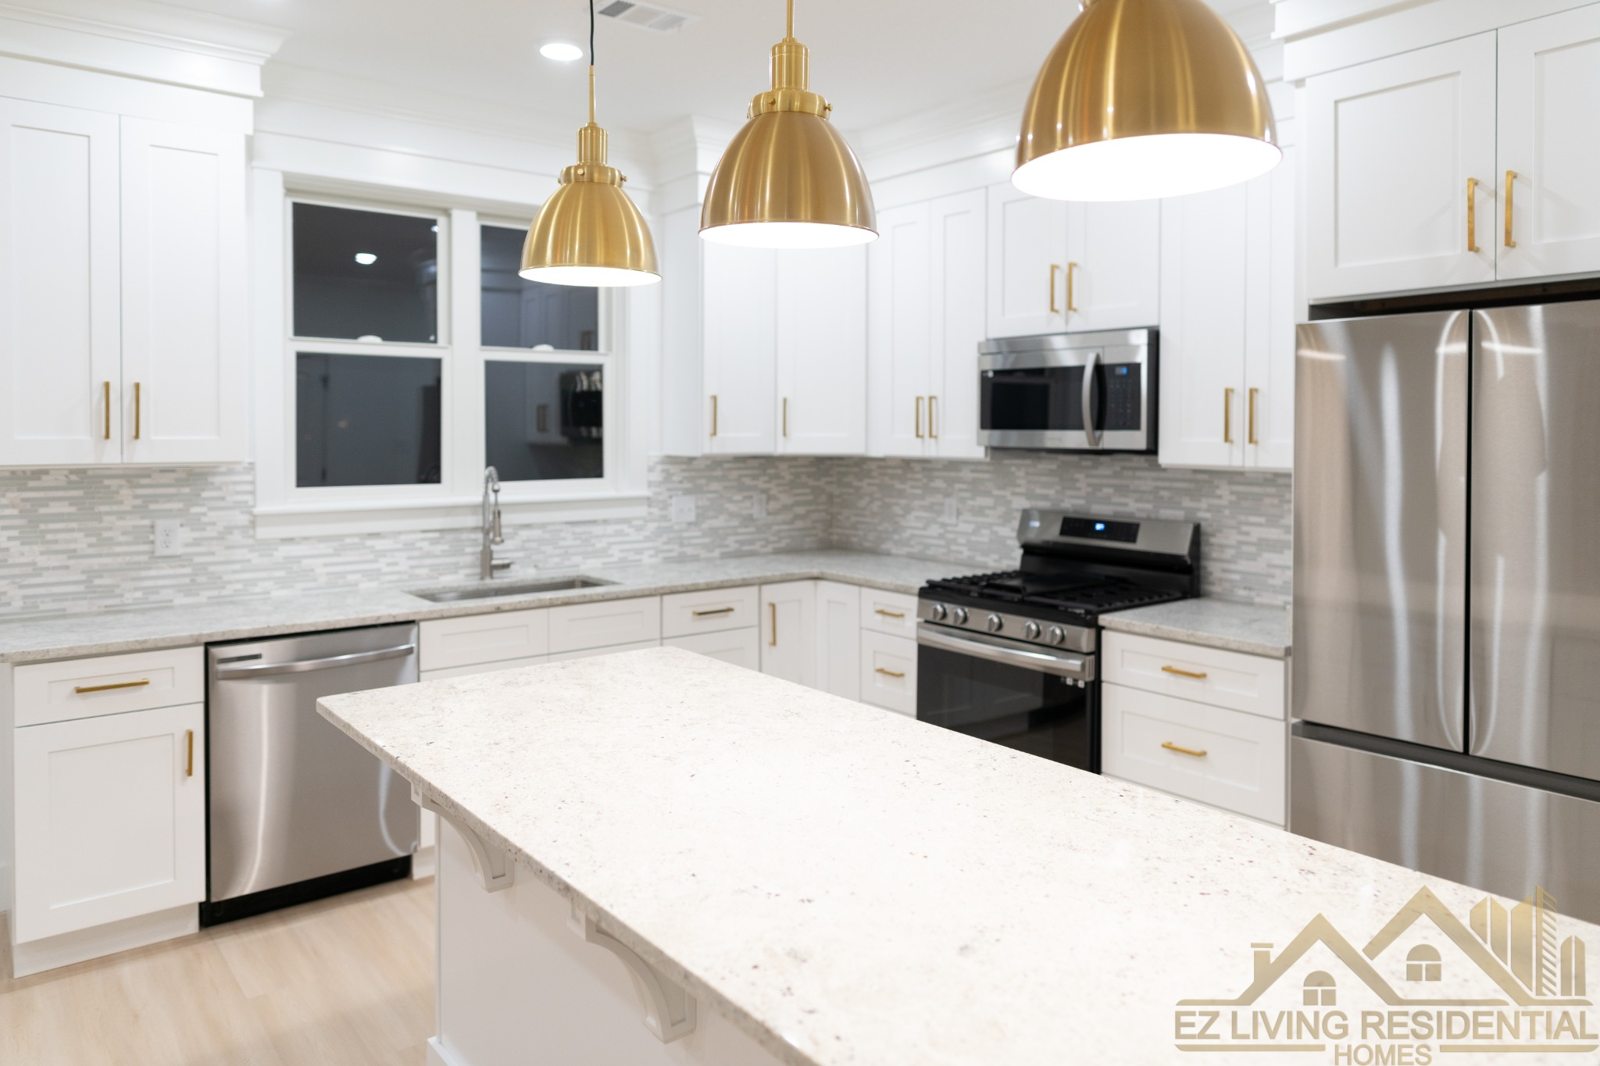
White kitchen with island and brass pendants
Kitchen
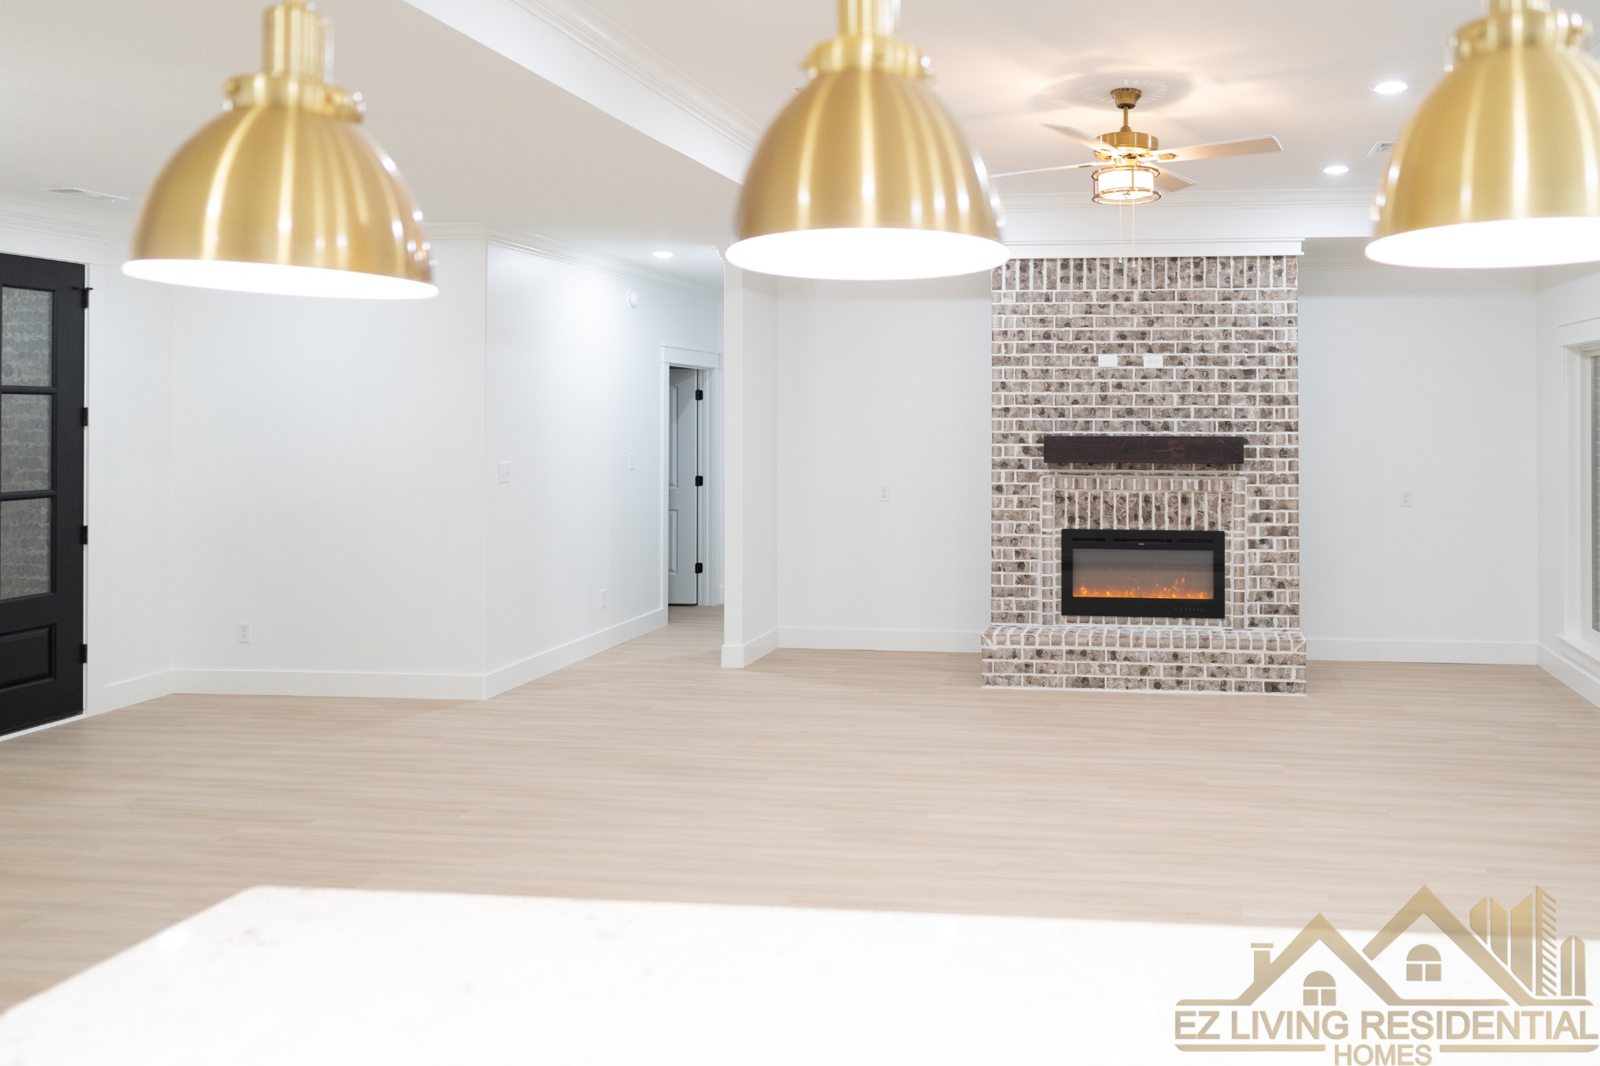
Bright living room with brick fireplace
Living space
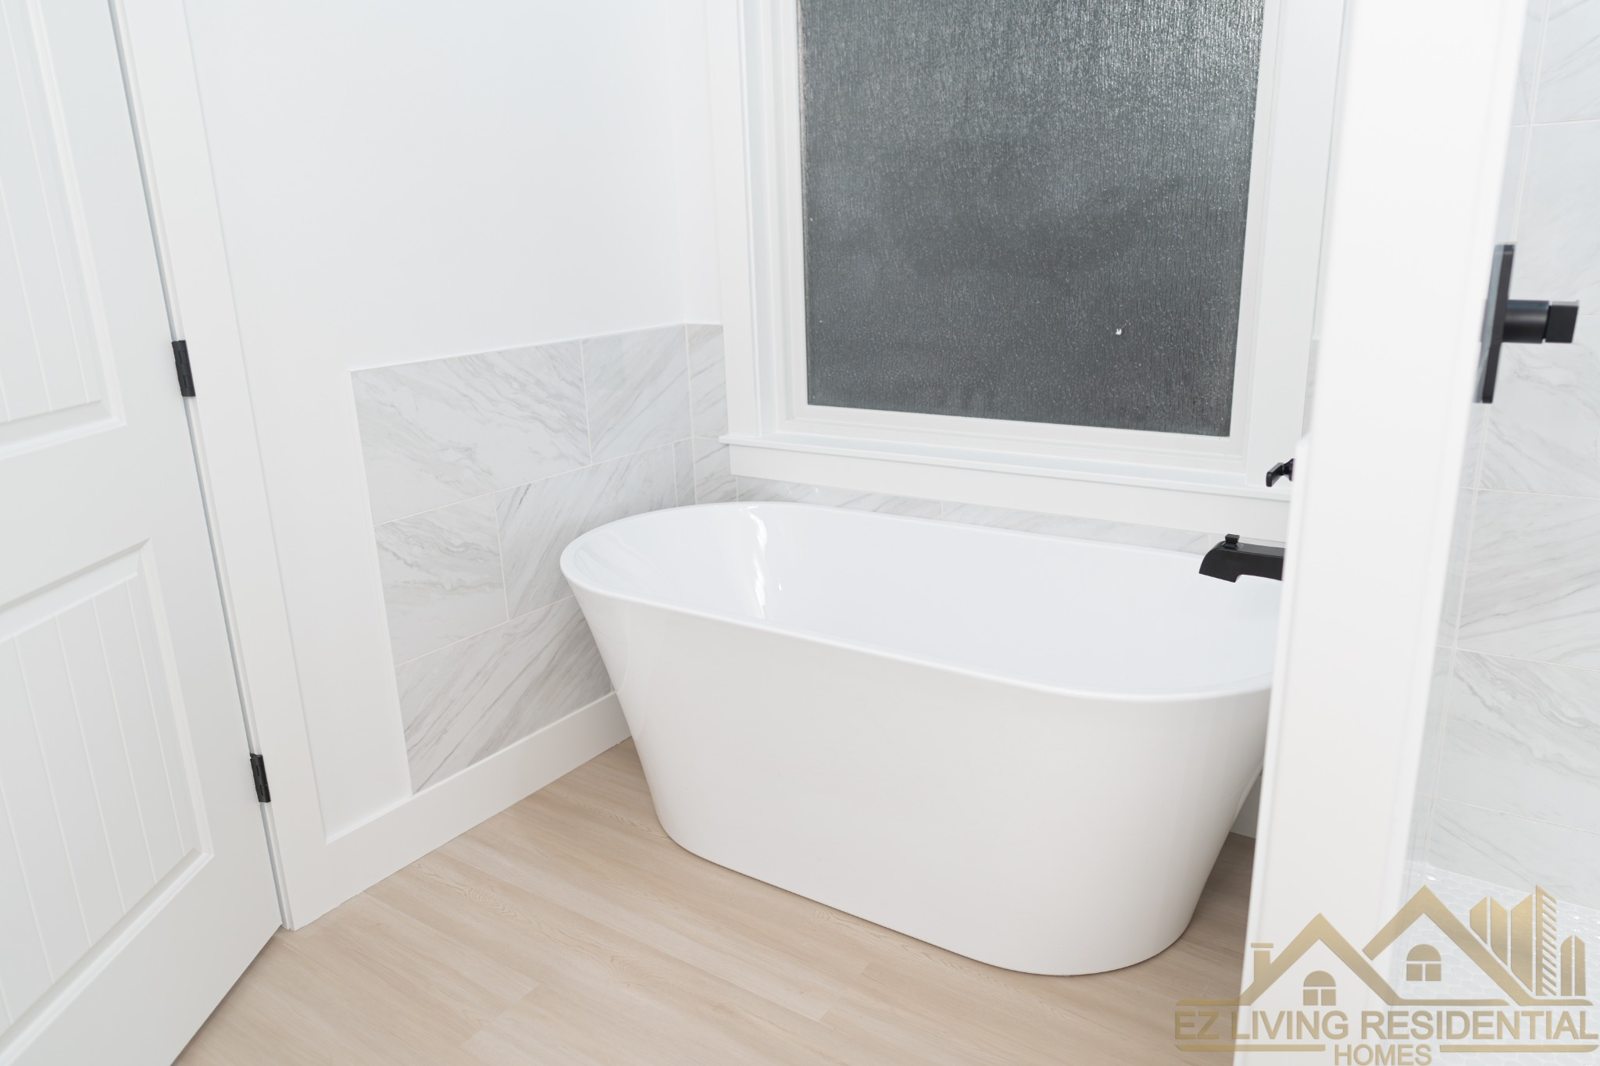
Bathroom with freestanding tub and tiled shower
Bath

During construction

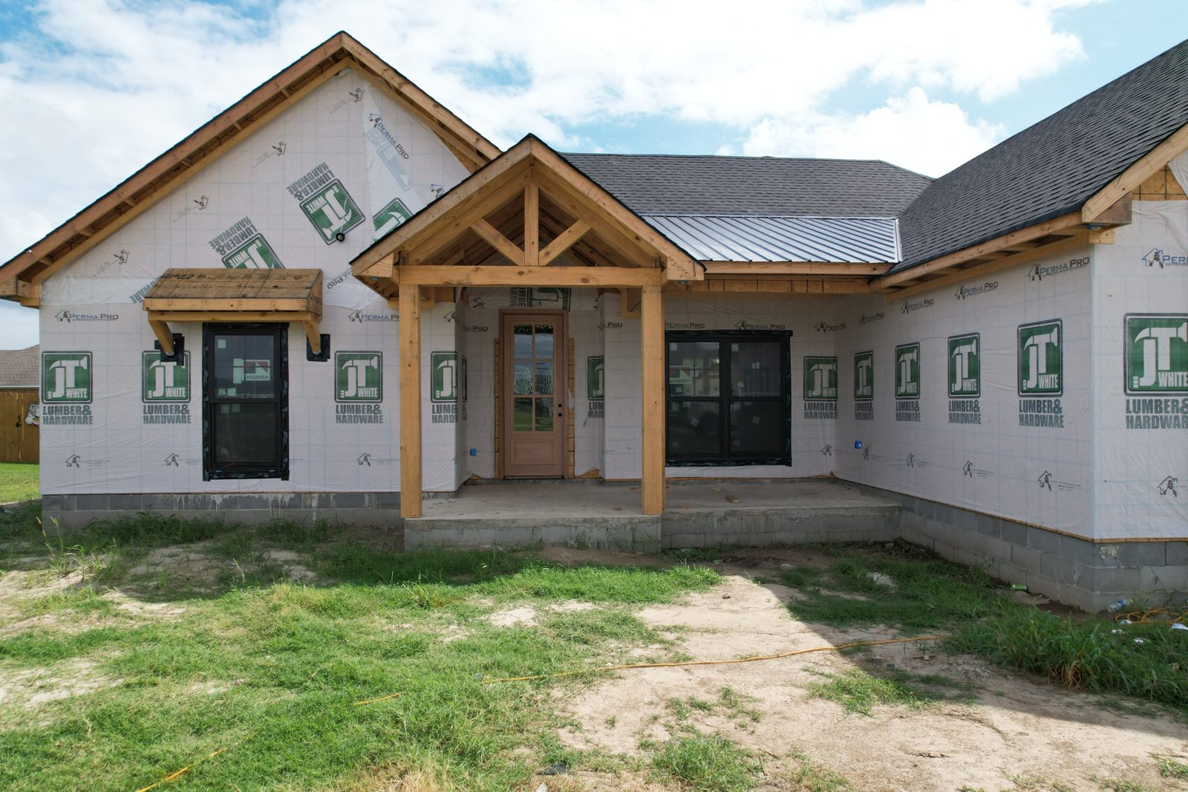
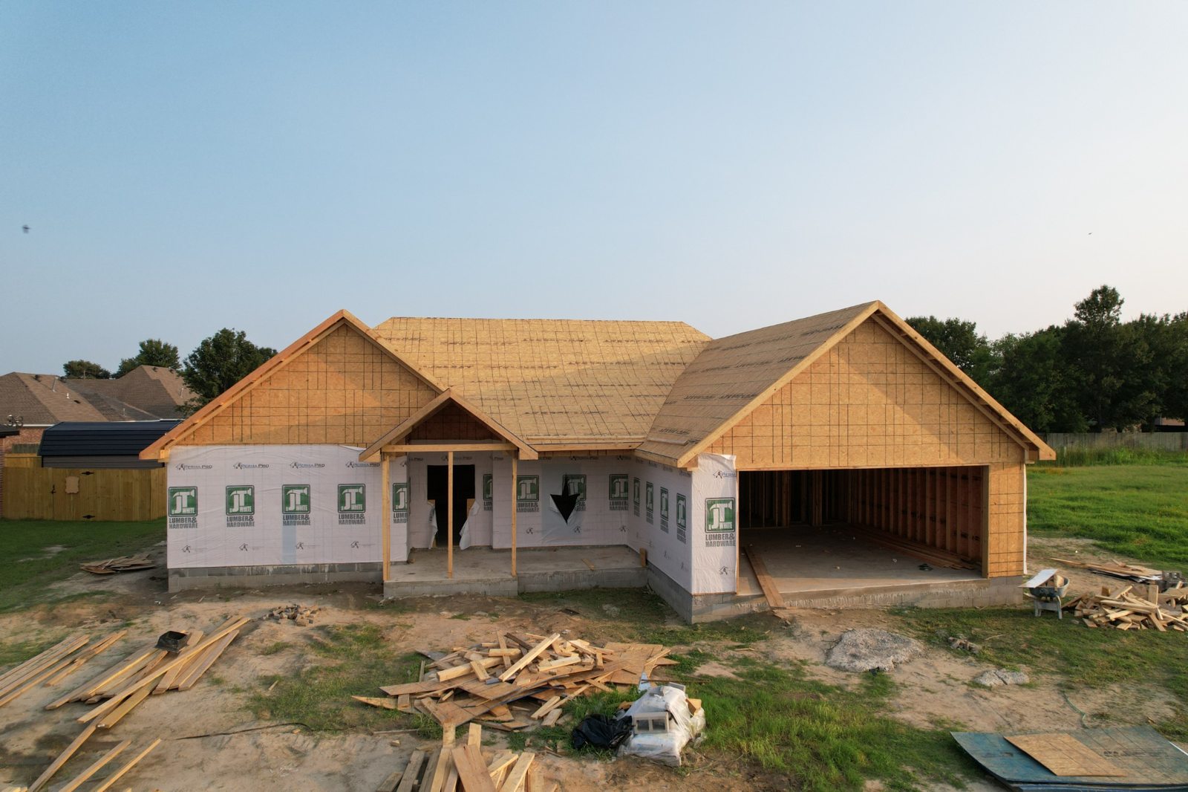
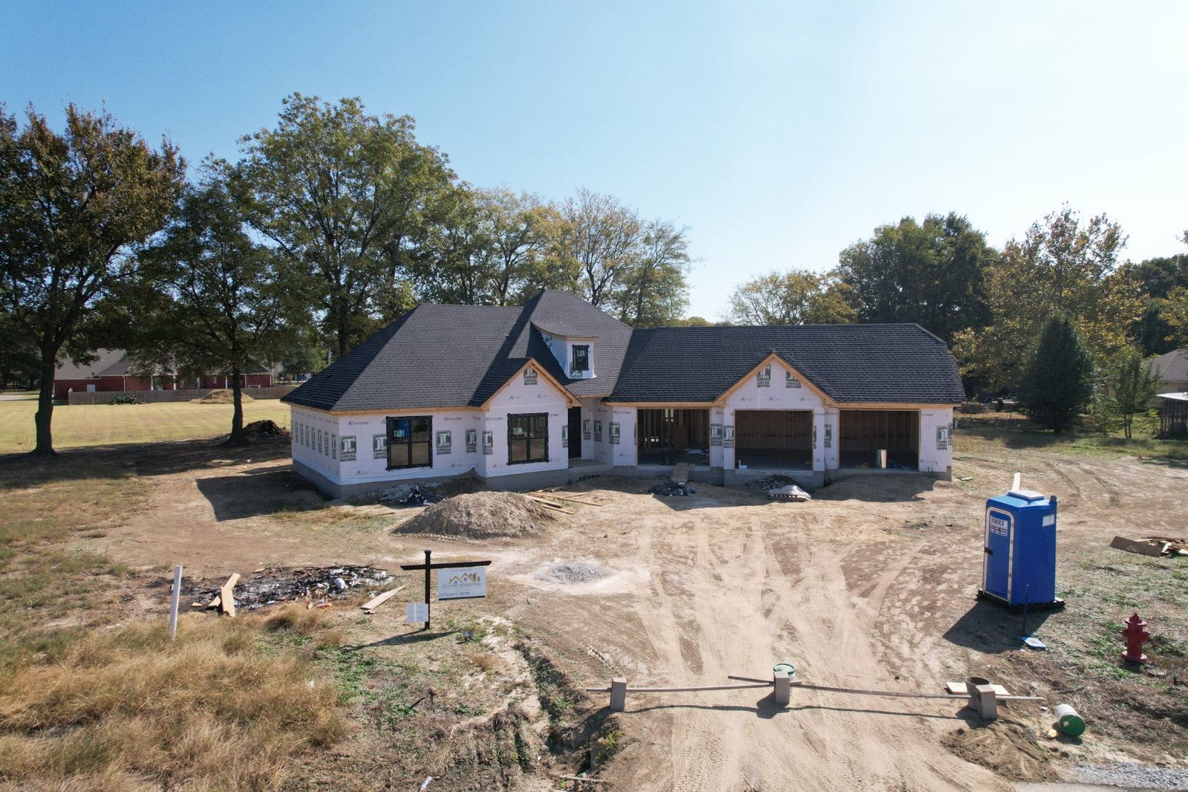
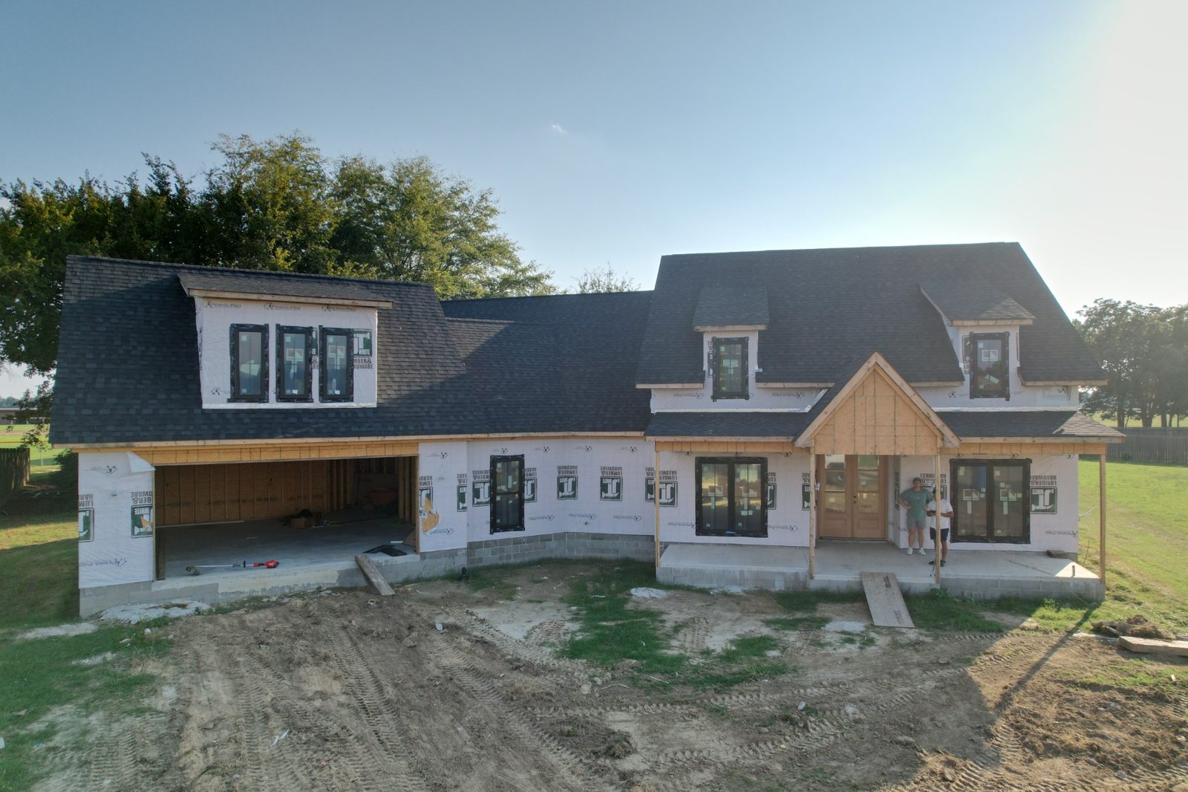
House wrapped and roofed with timber porch framing
Exterior progress
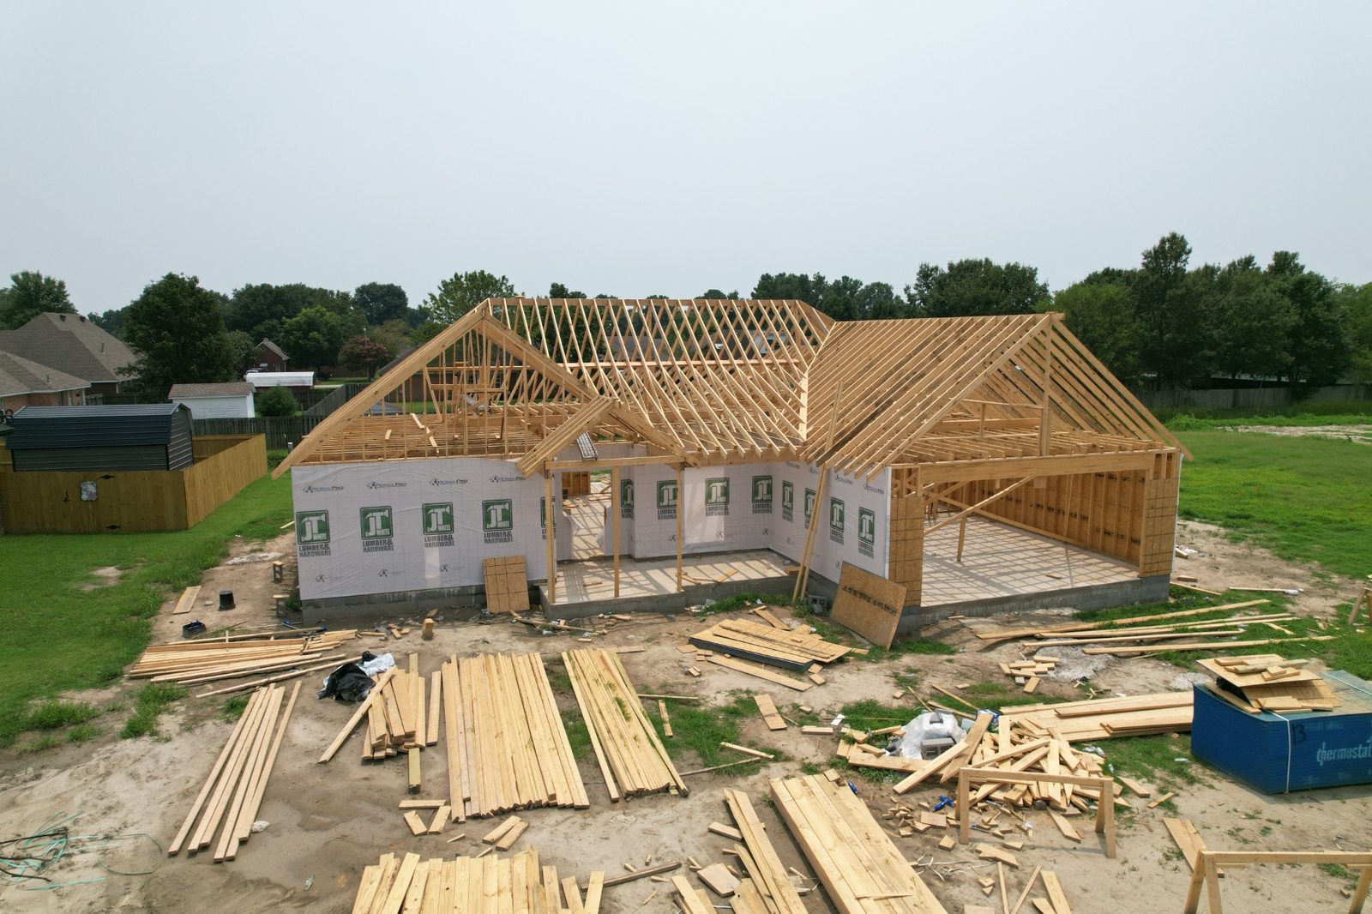
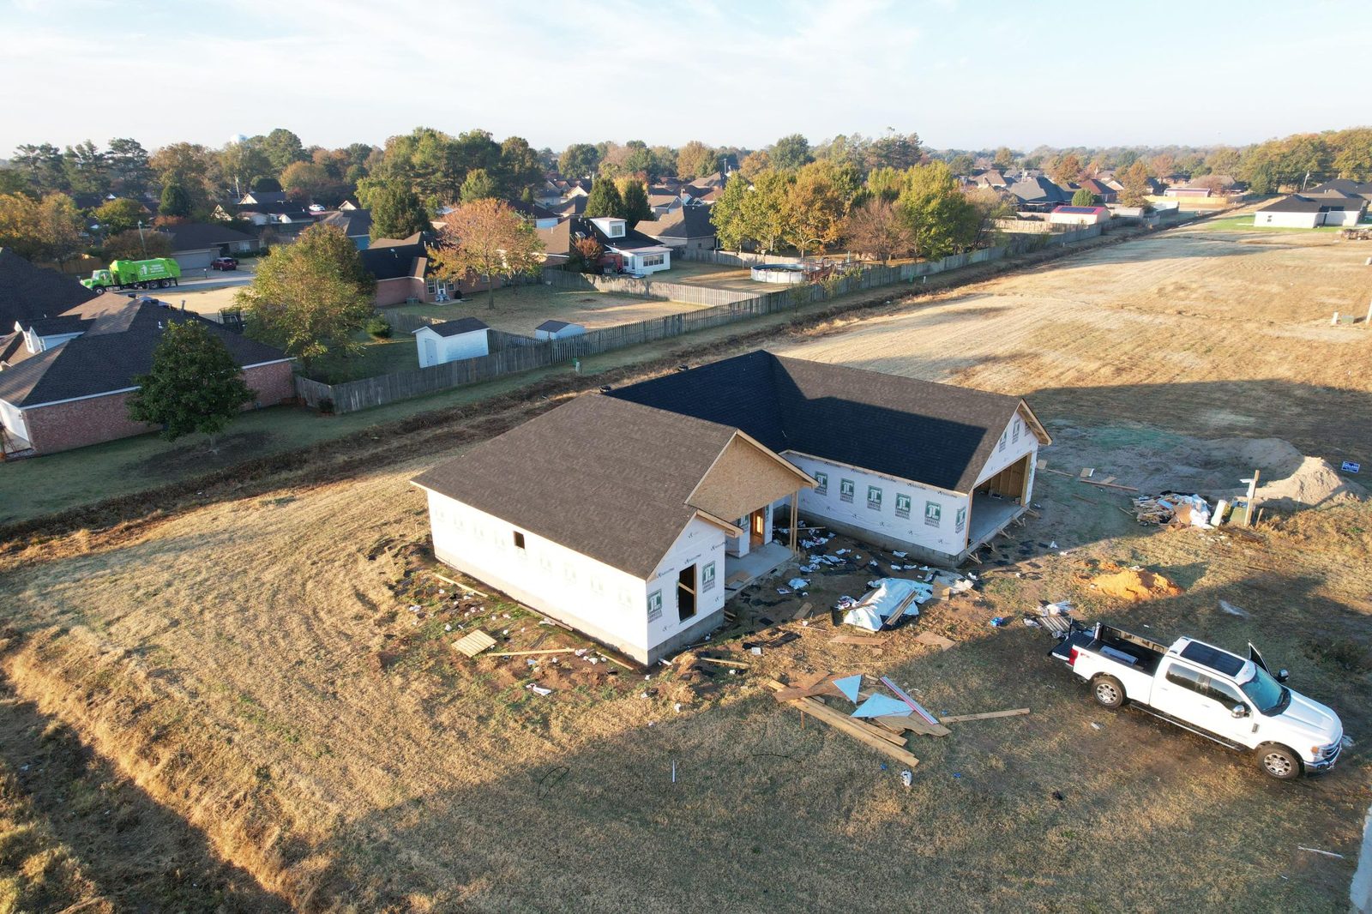
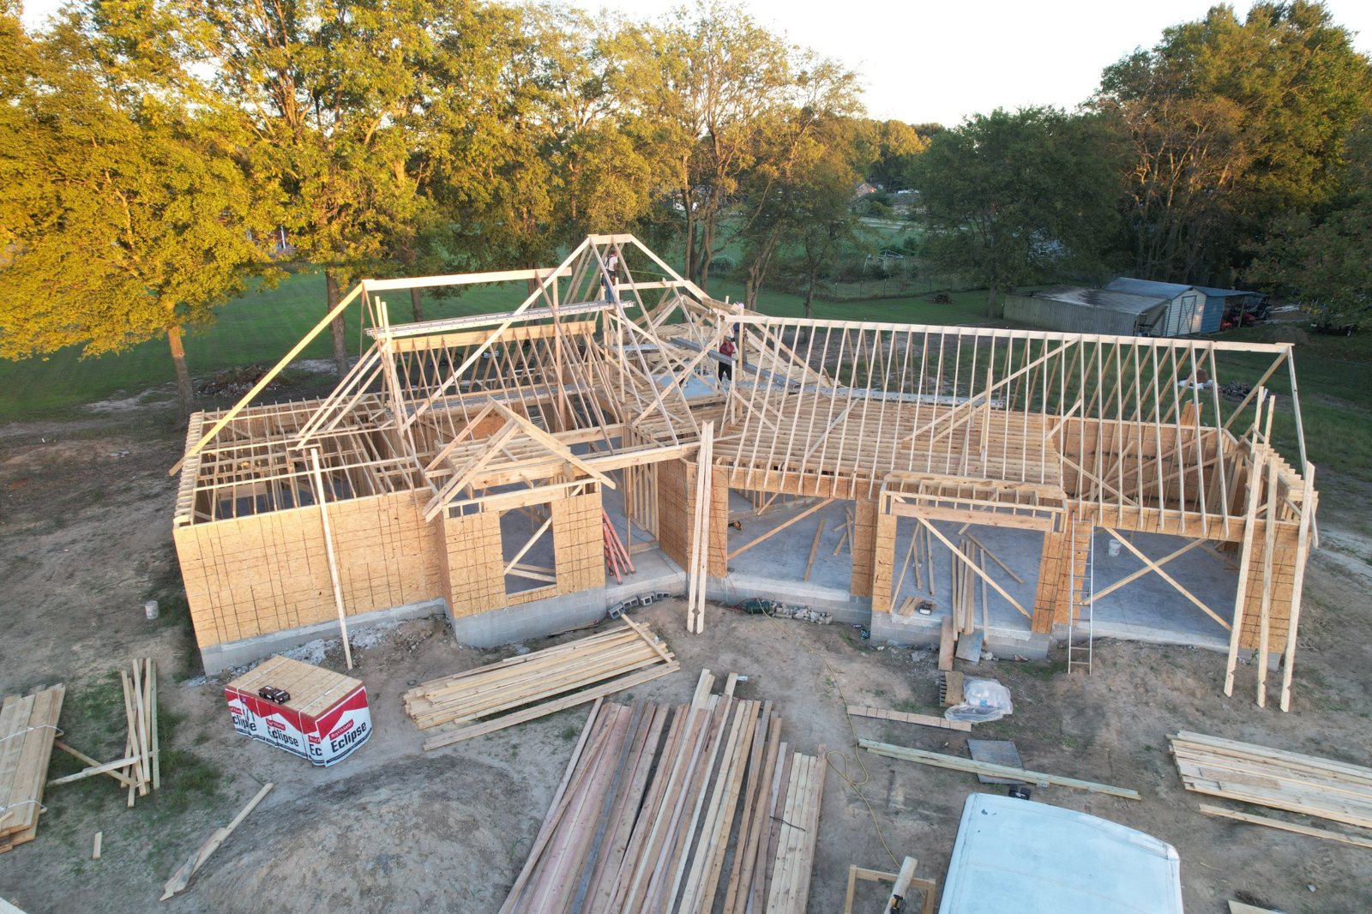
Aerial view of home framing and attached garage
Framing
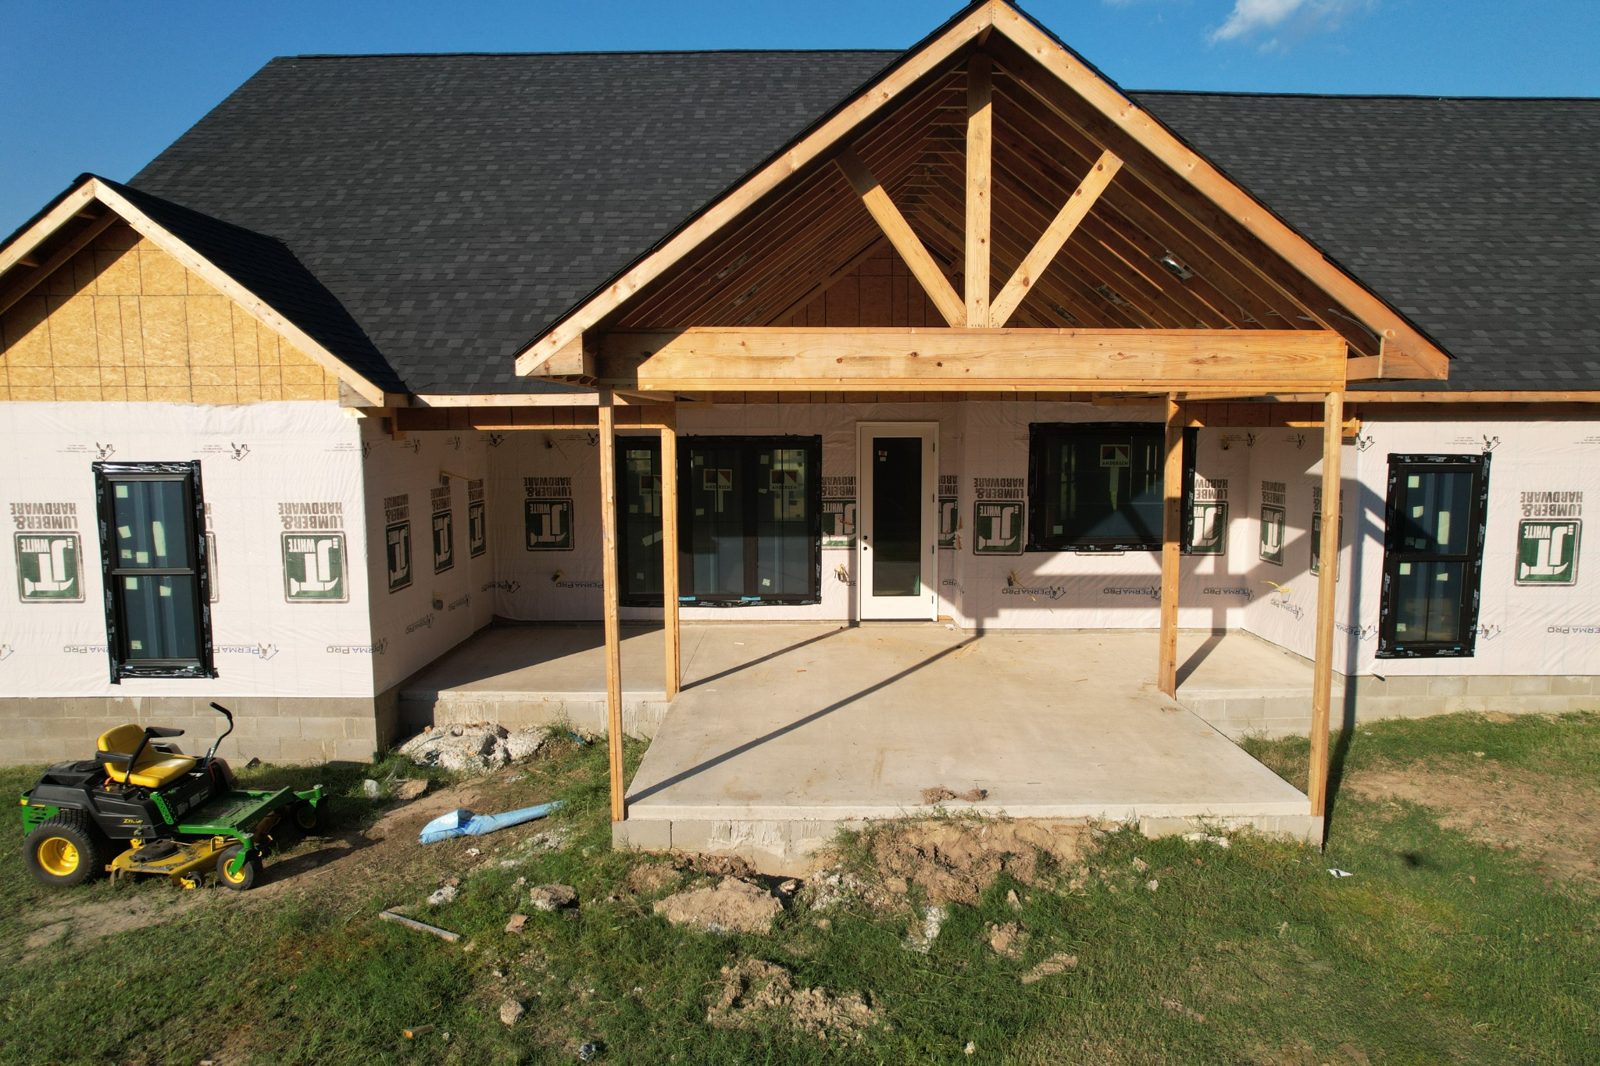
Aerial view of roof framing and porch structure
Roof and porch
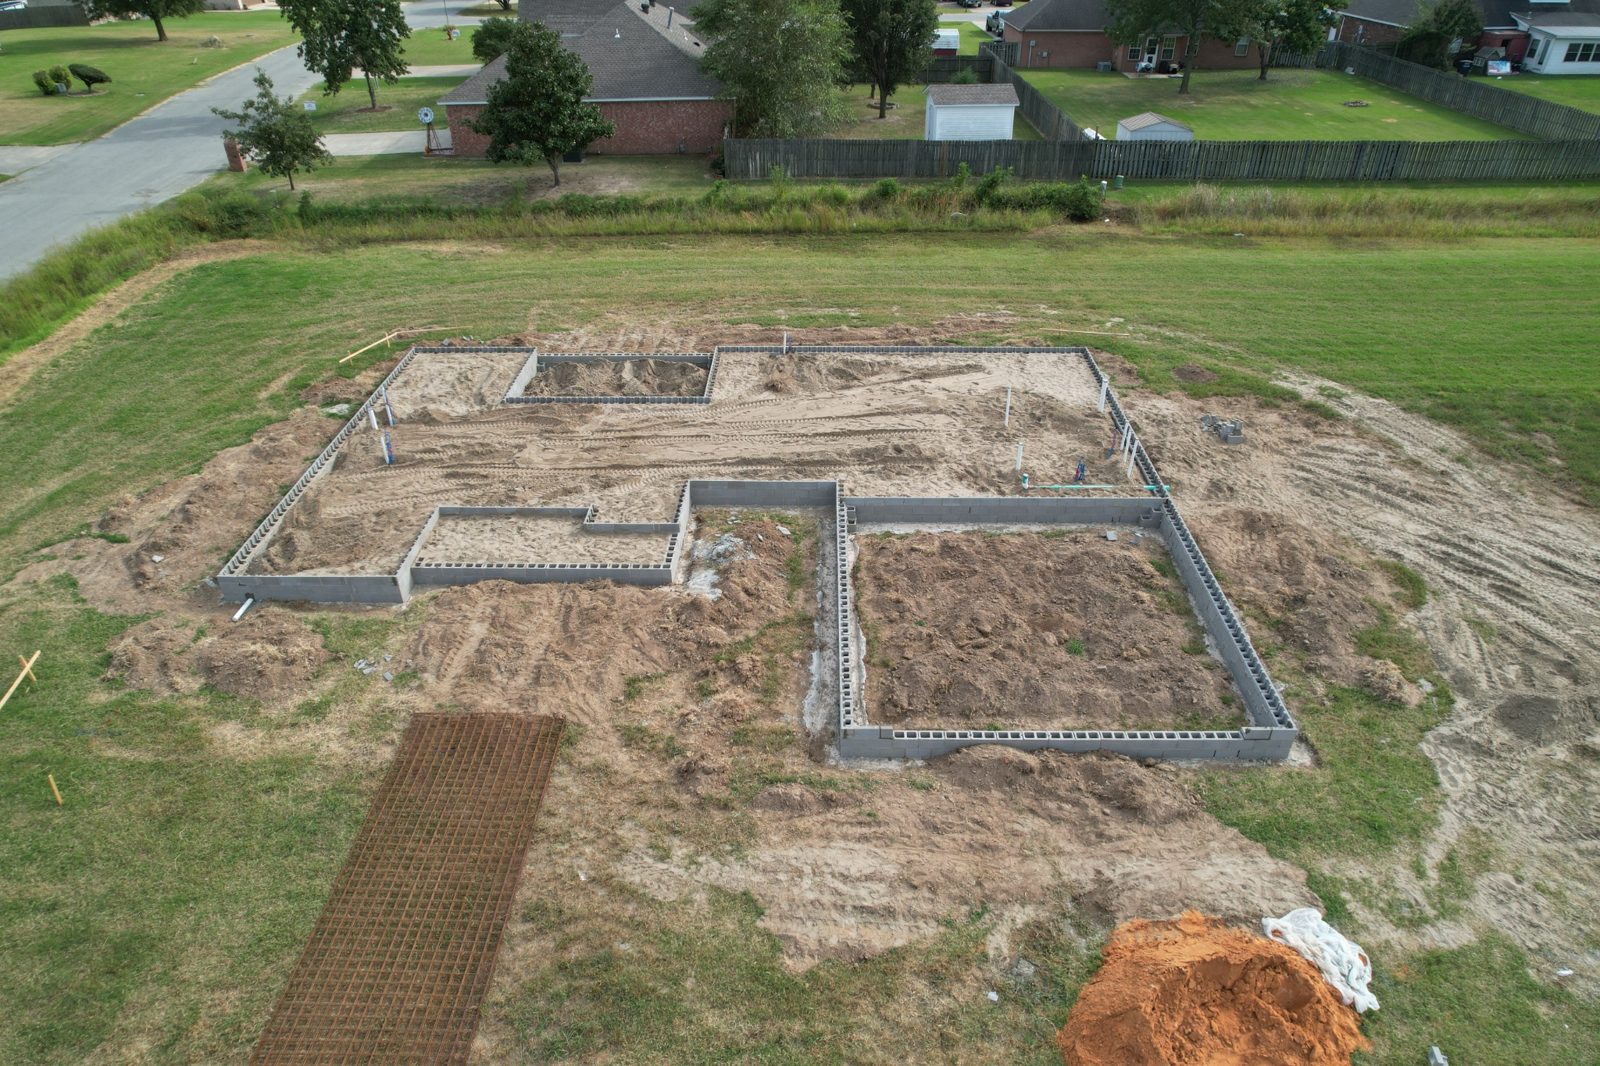
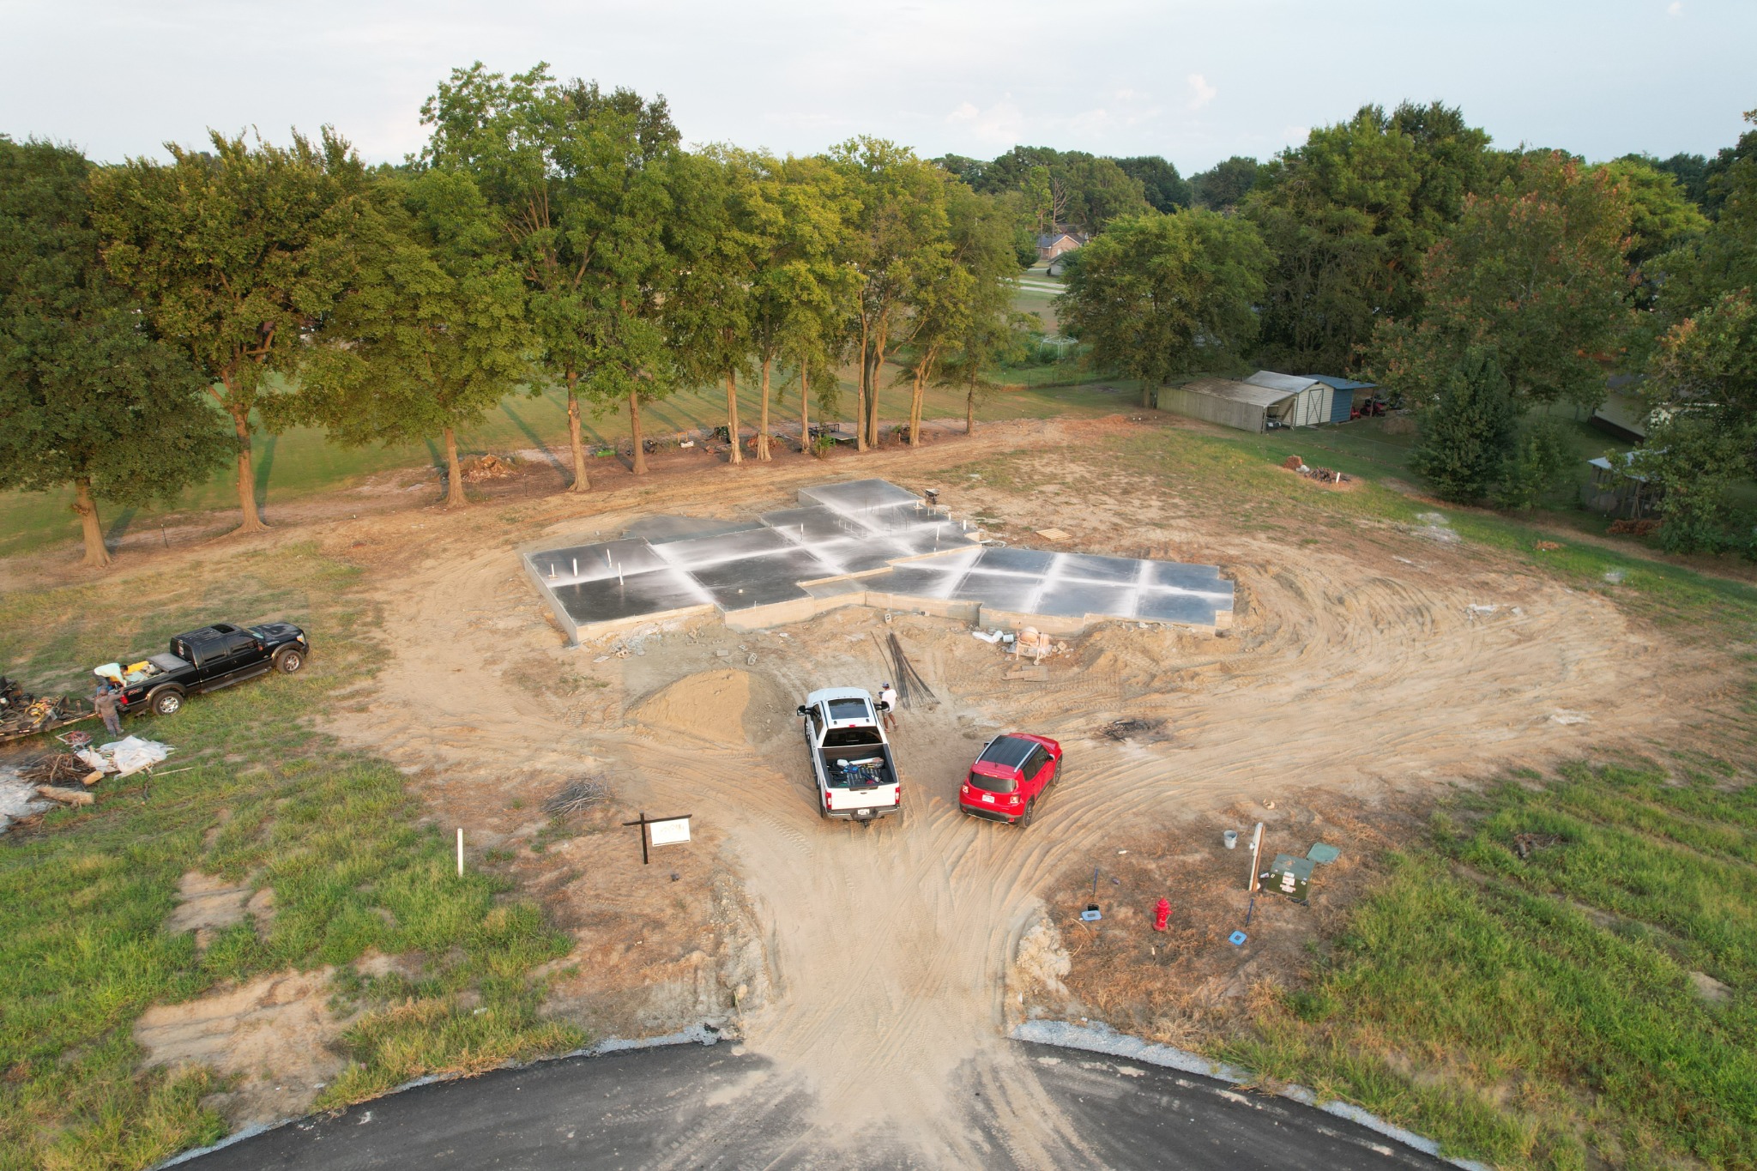
Aerial view of the foundation layout
Foundation layout
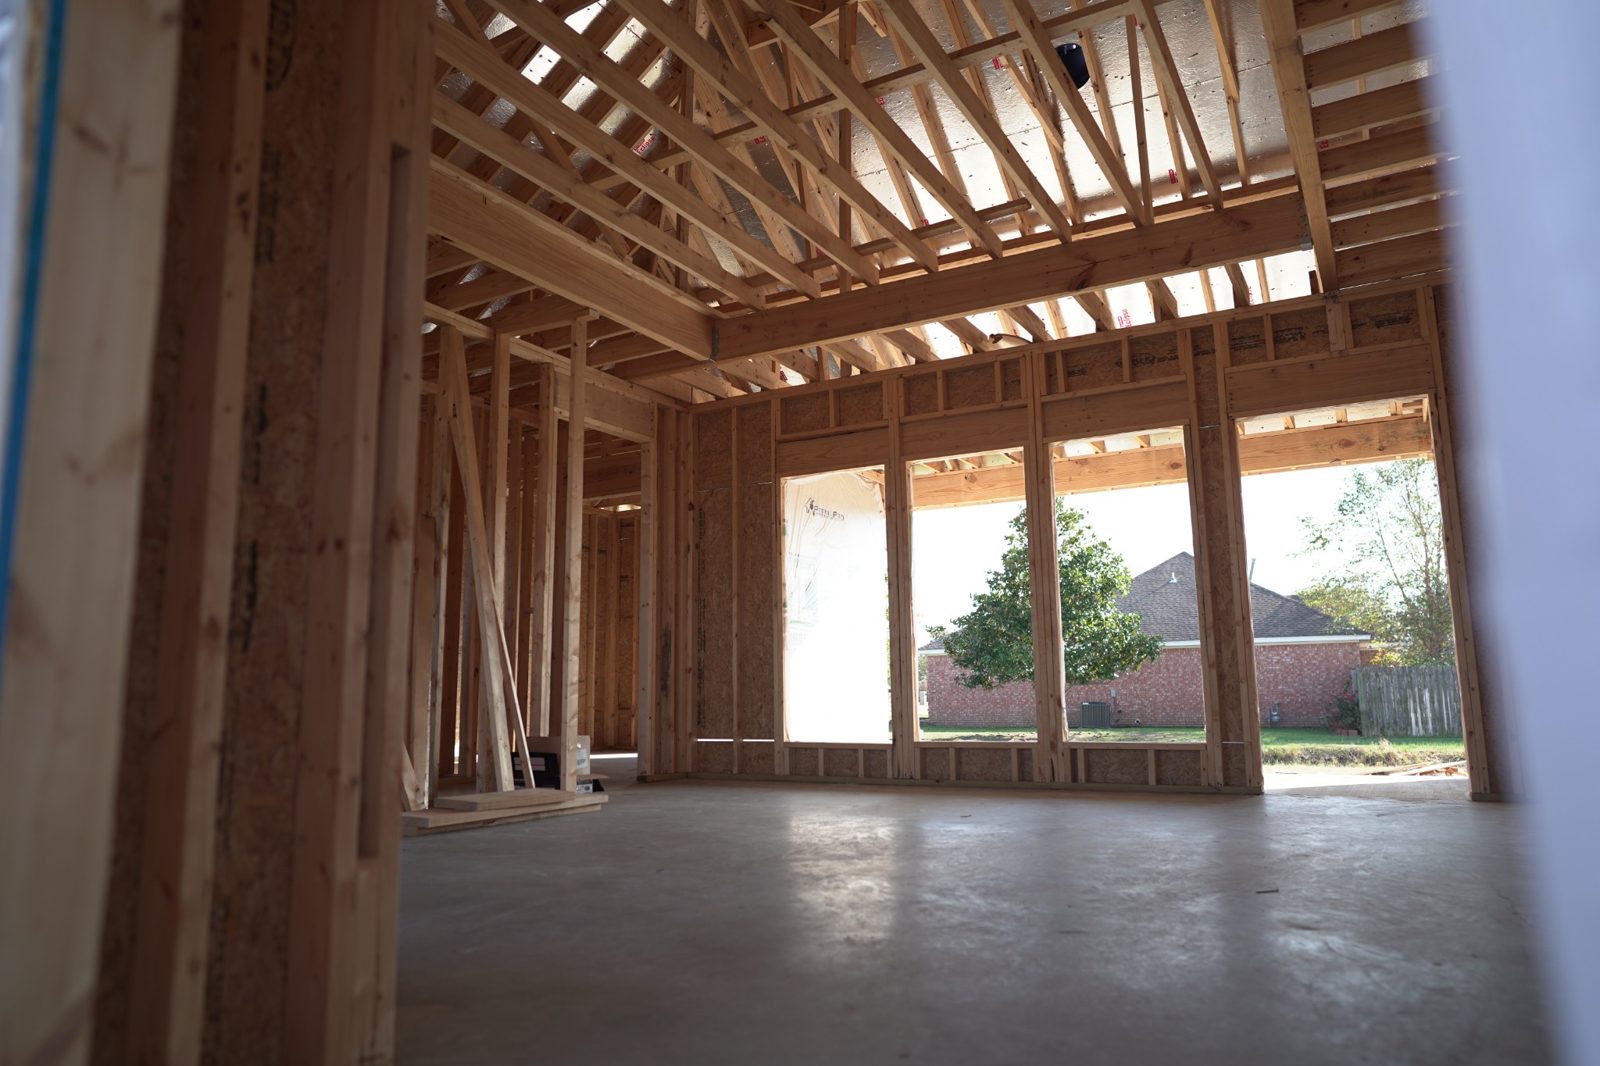
Interior walls and vaulted roof framing
Interior framing
Aerial view of home before windows were installed
Before window installation
02 / Trumann, Arkansas

Nelson Circle custom home.

2,154 heated square feet with three bedrooms, an office, two bathrooms, and a three-car garage with more than 1,000 square feet of space. The home also includes a golf simulator room and a tornado safe room.
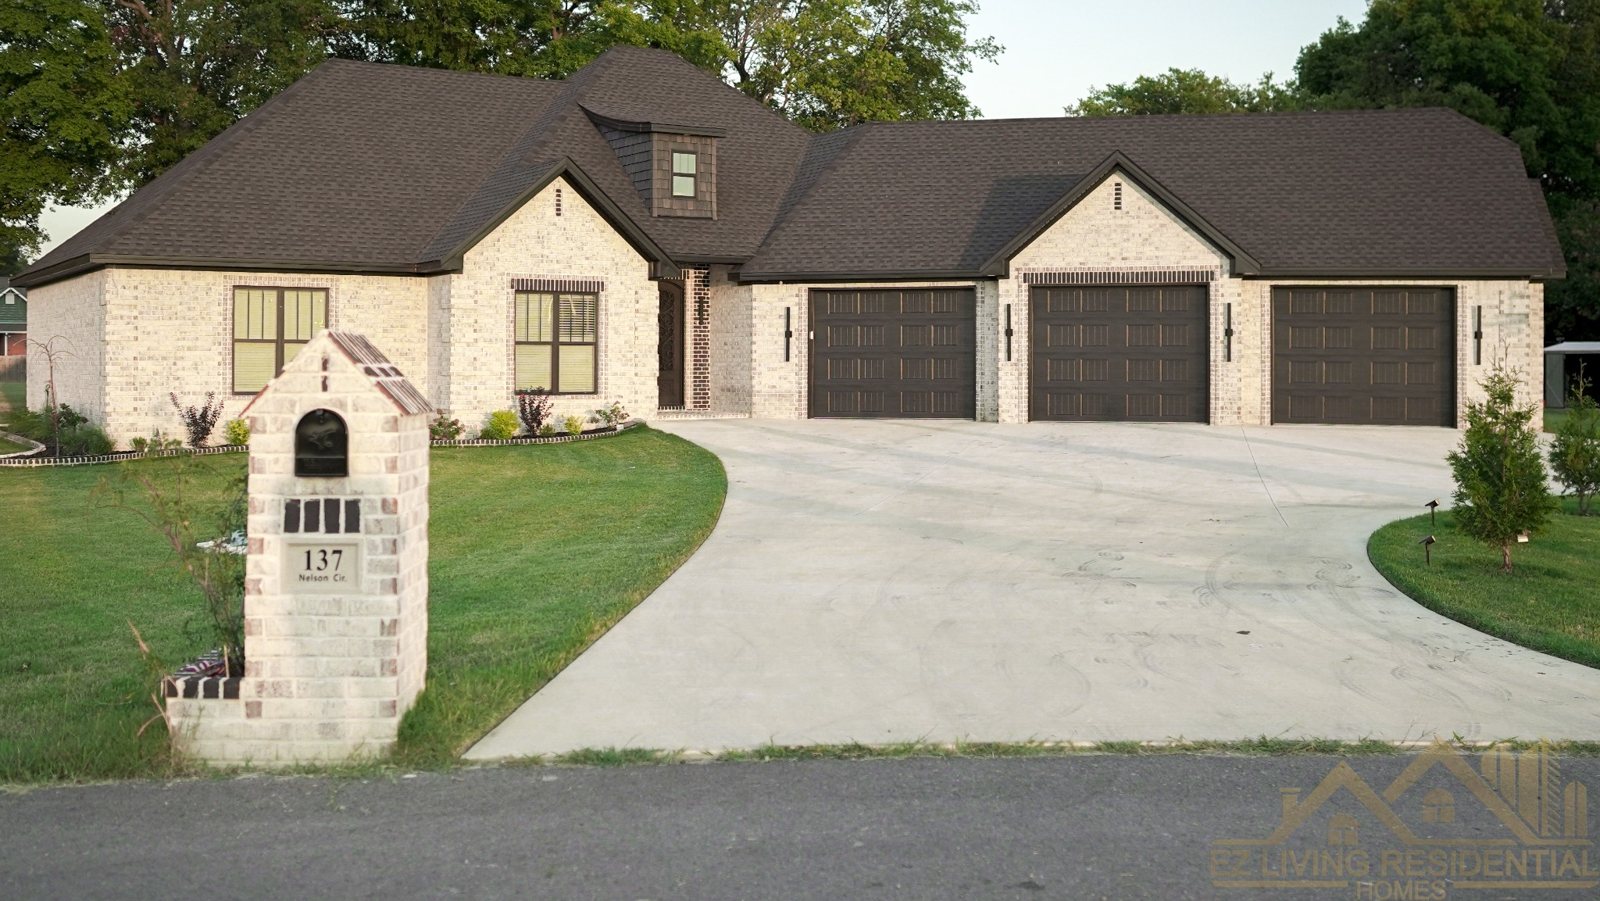
Completed Trumann brick home with three-car garage
Completed exterior
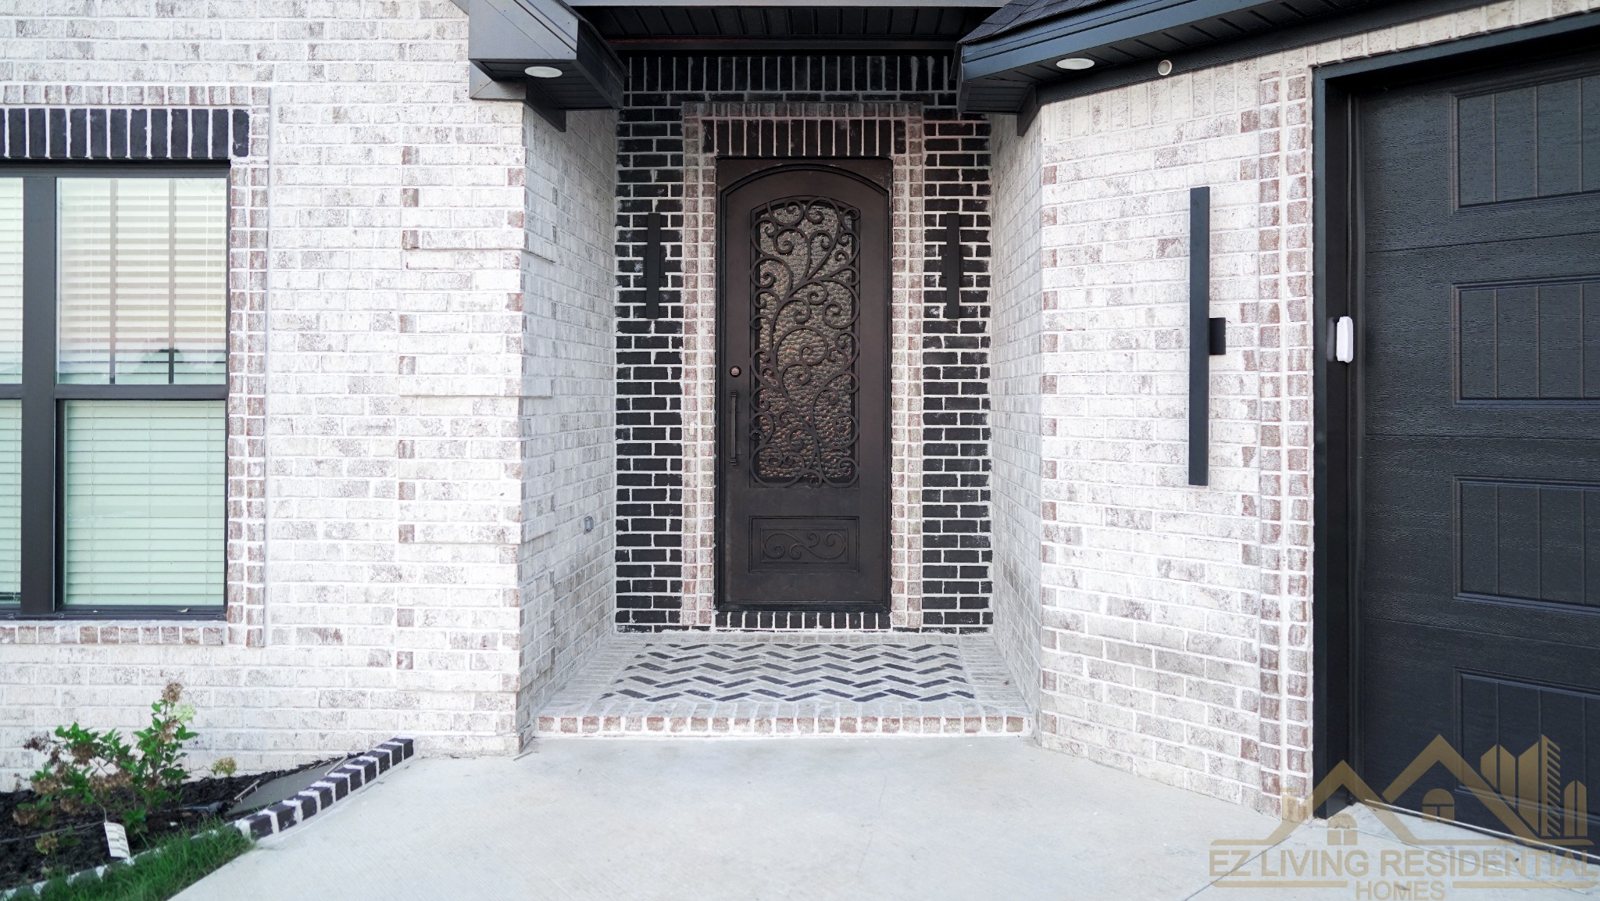
Brick entry and dark front door
Front entry
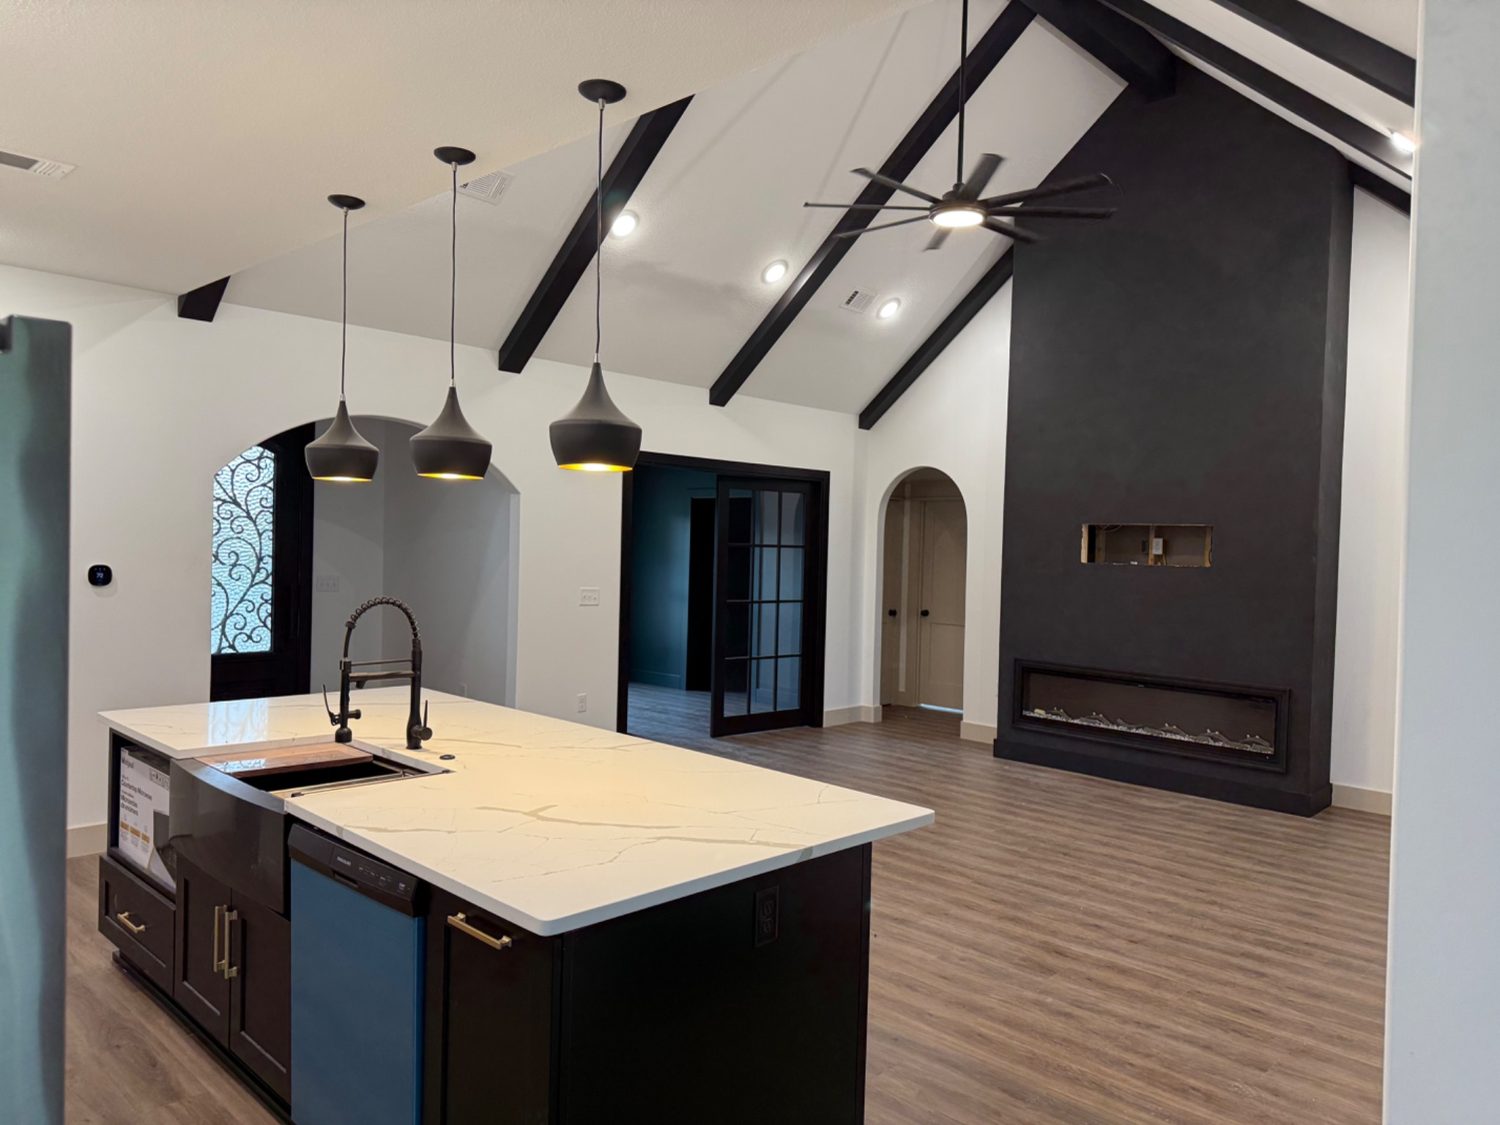
Finished open kitchen and vaulted living room with dark fireplace
Finished living space
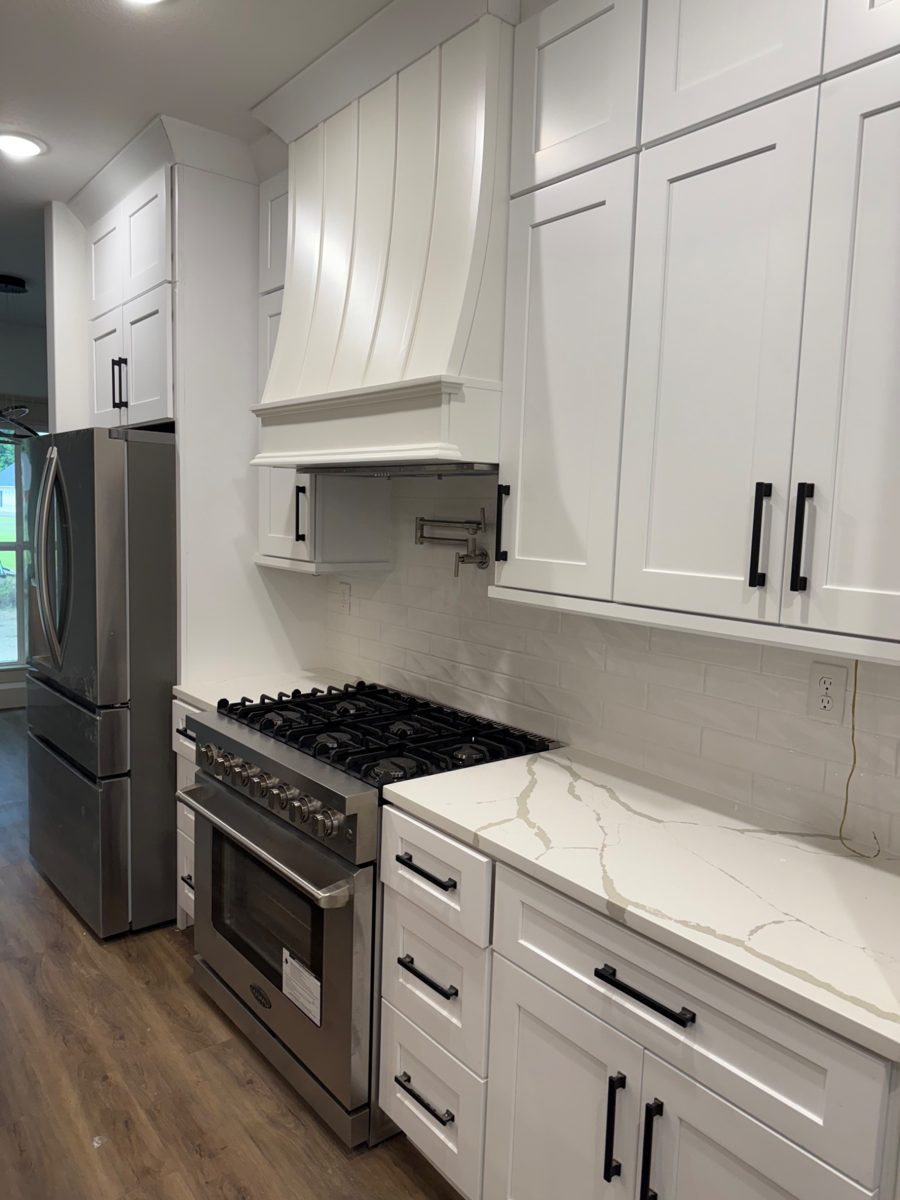
White kitchen cabinetry and marble-look counters
Kitchen
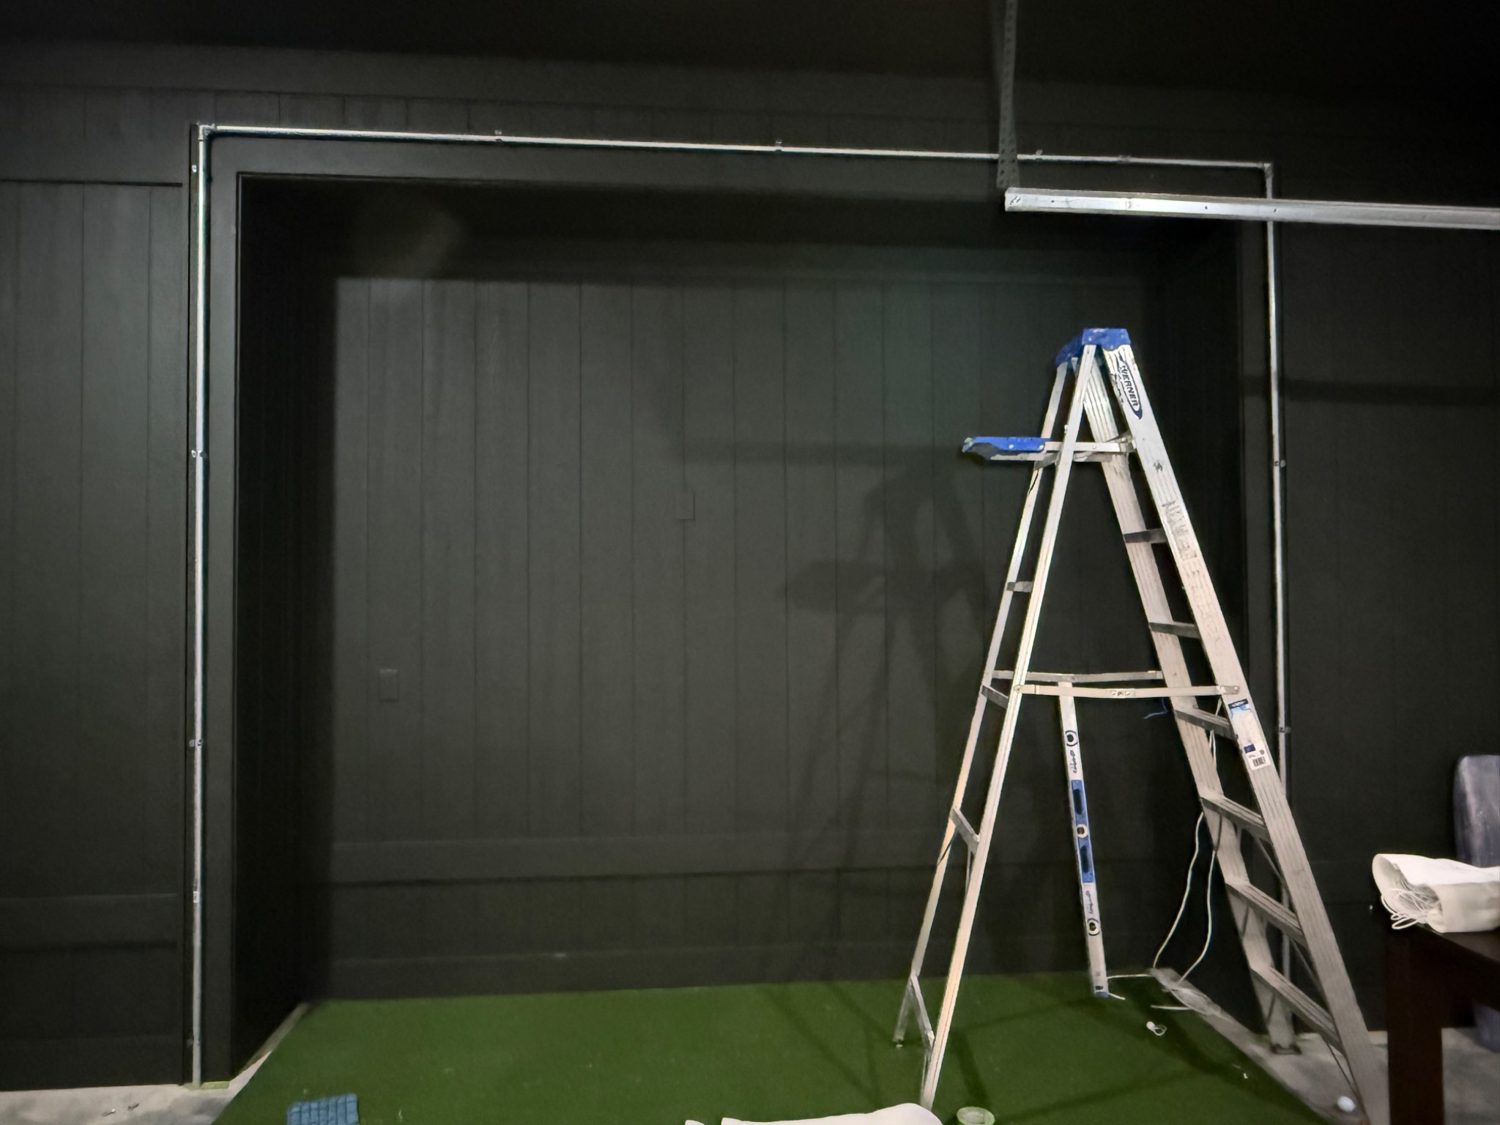
Dedicated golf simulator room with dark walls and turf during setup
Golf simulator space
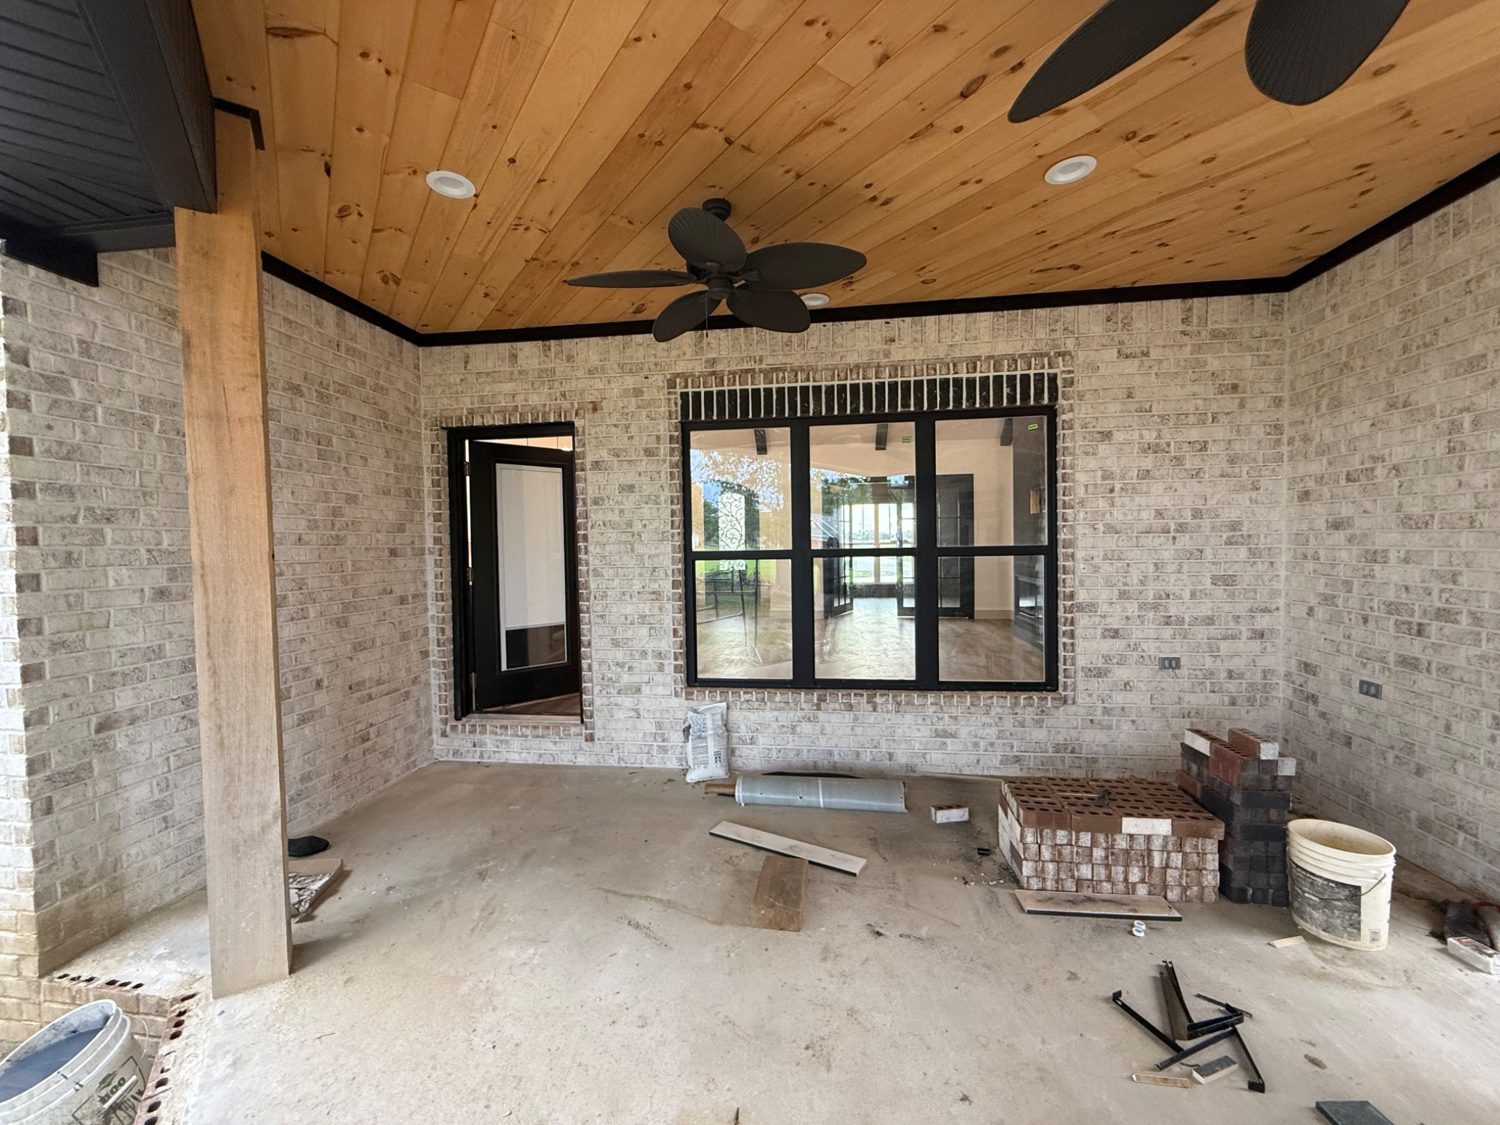
Covered back porch with tongue-and-groove wood ceiling
Covered porch
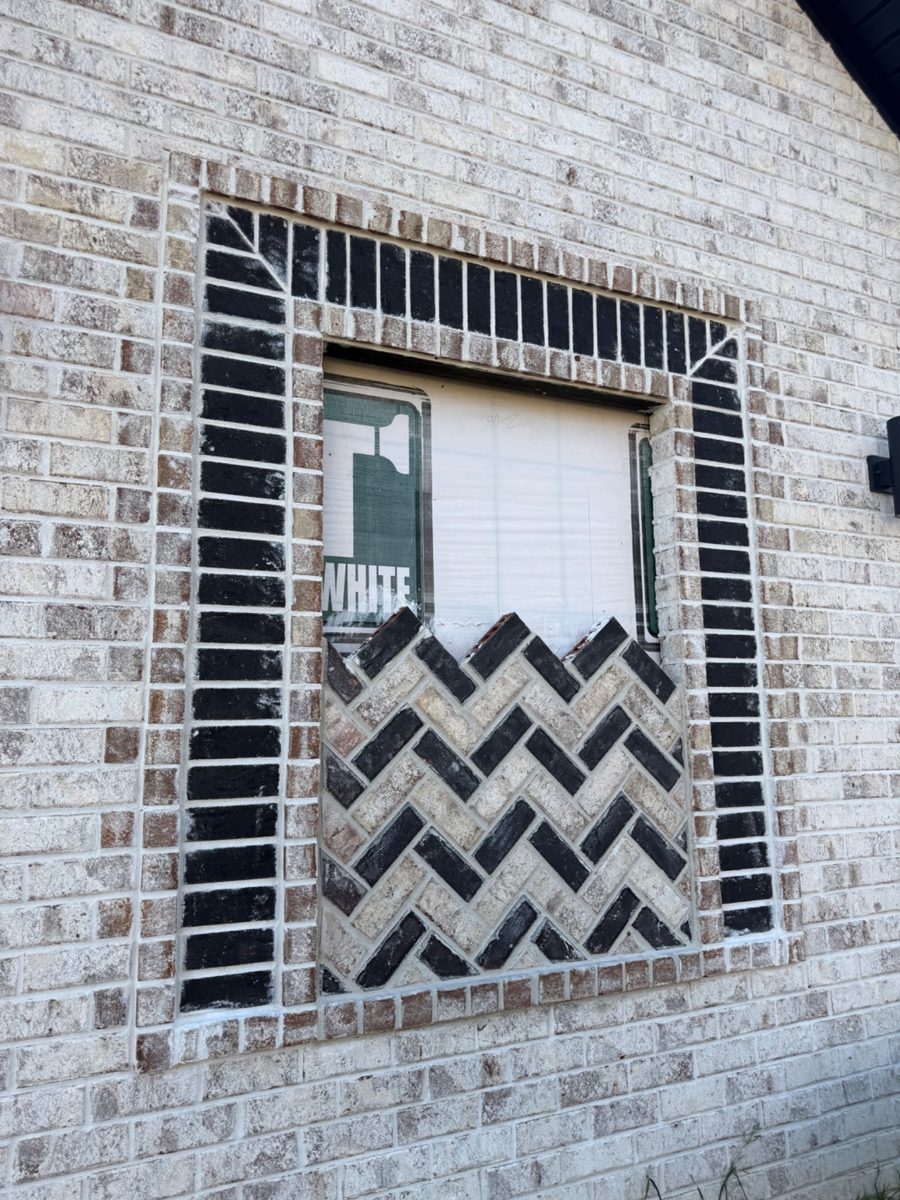
Close-up of decorative black-and-white brick pattern below a window
Brickwork detail
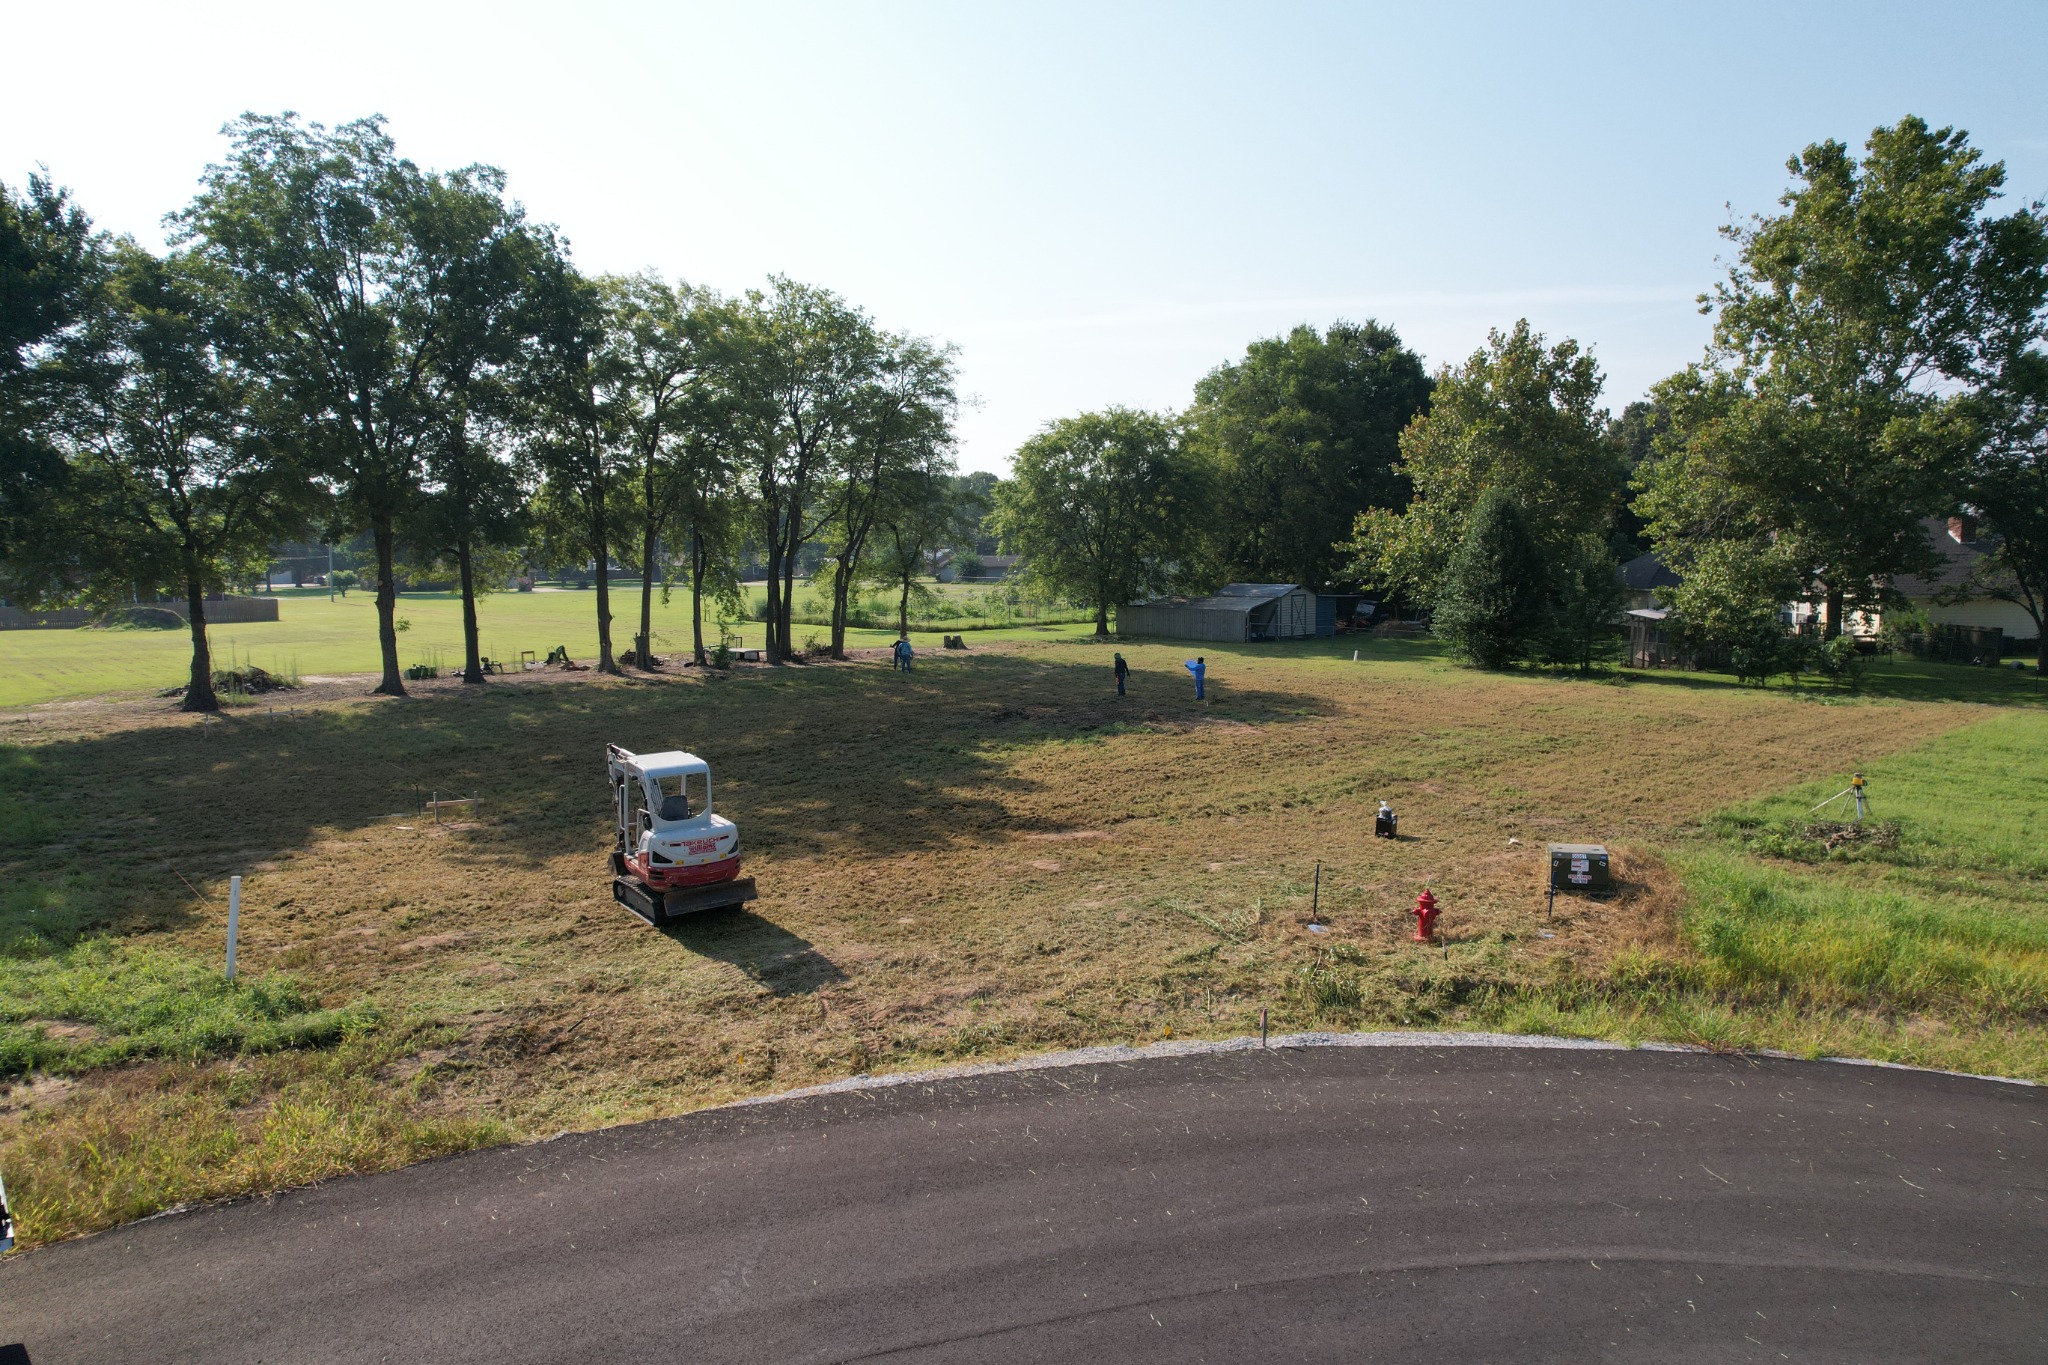
Nelson Circle lot being prepared before foundation work
Site preparation
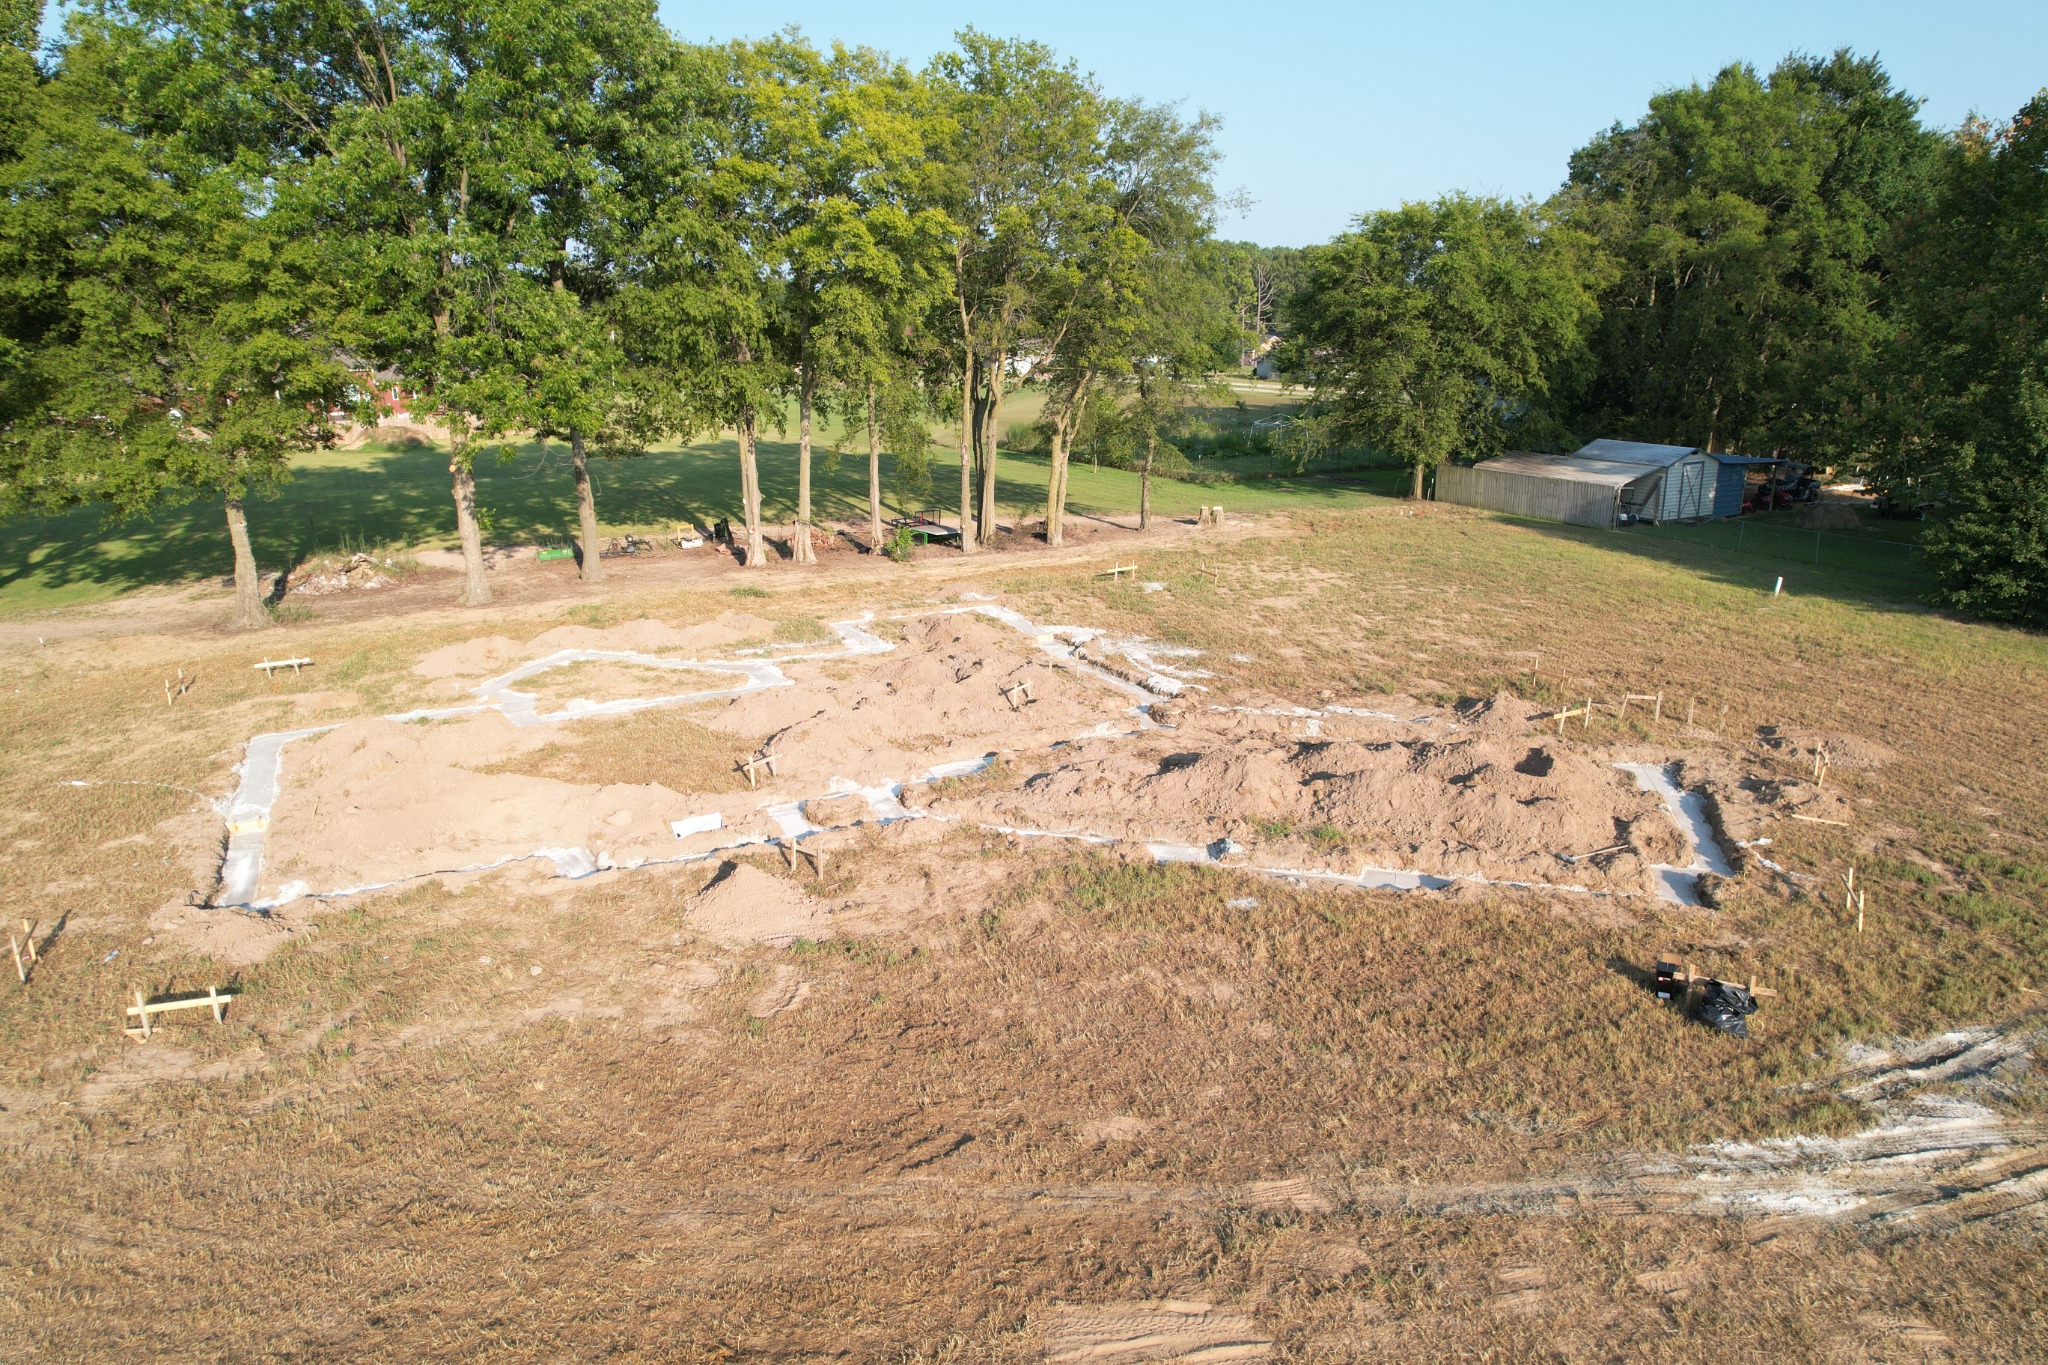
Aerial view of foundation footing layout at Nelson Circle
Foundation footings
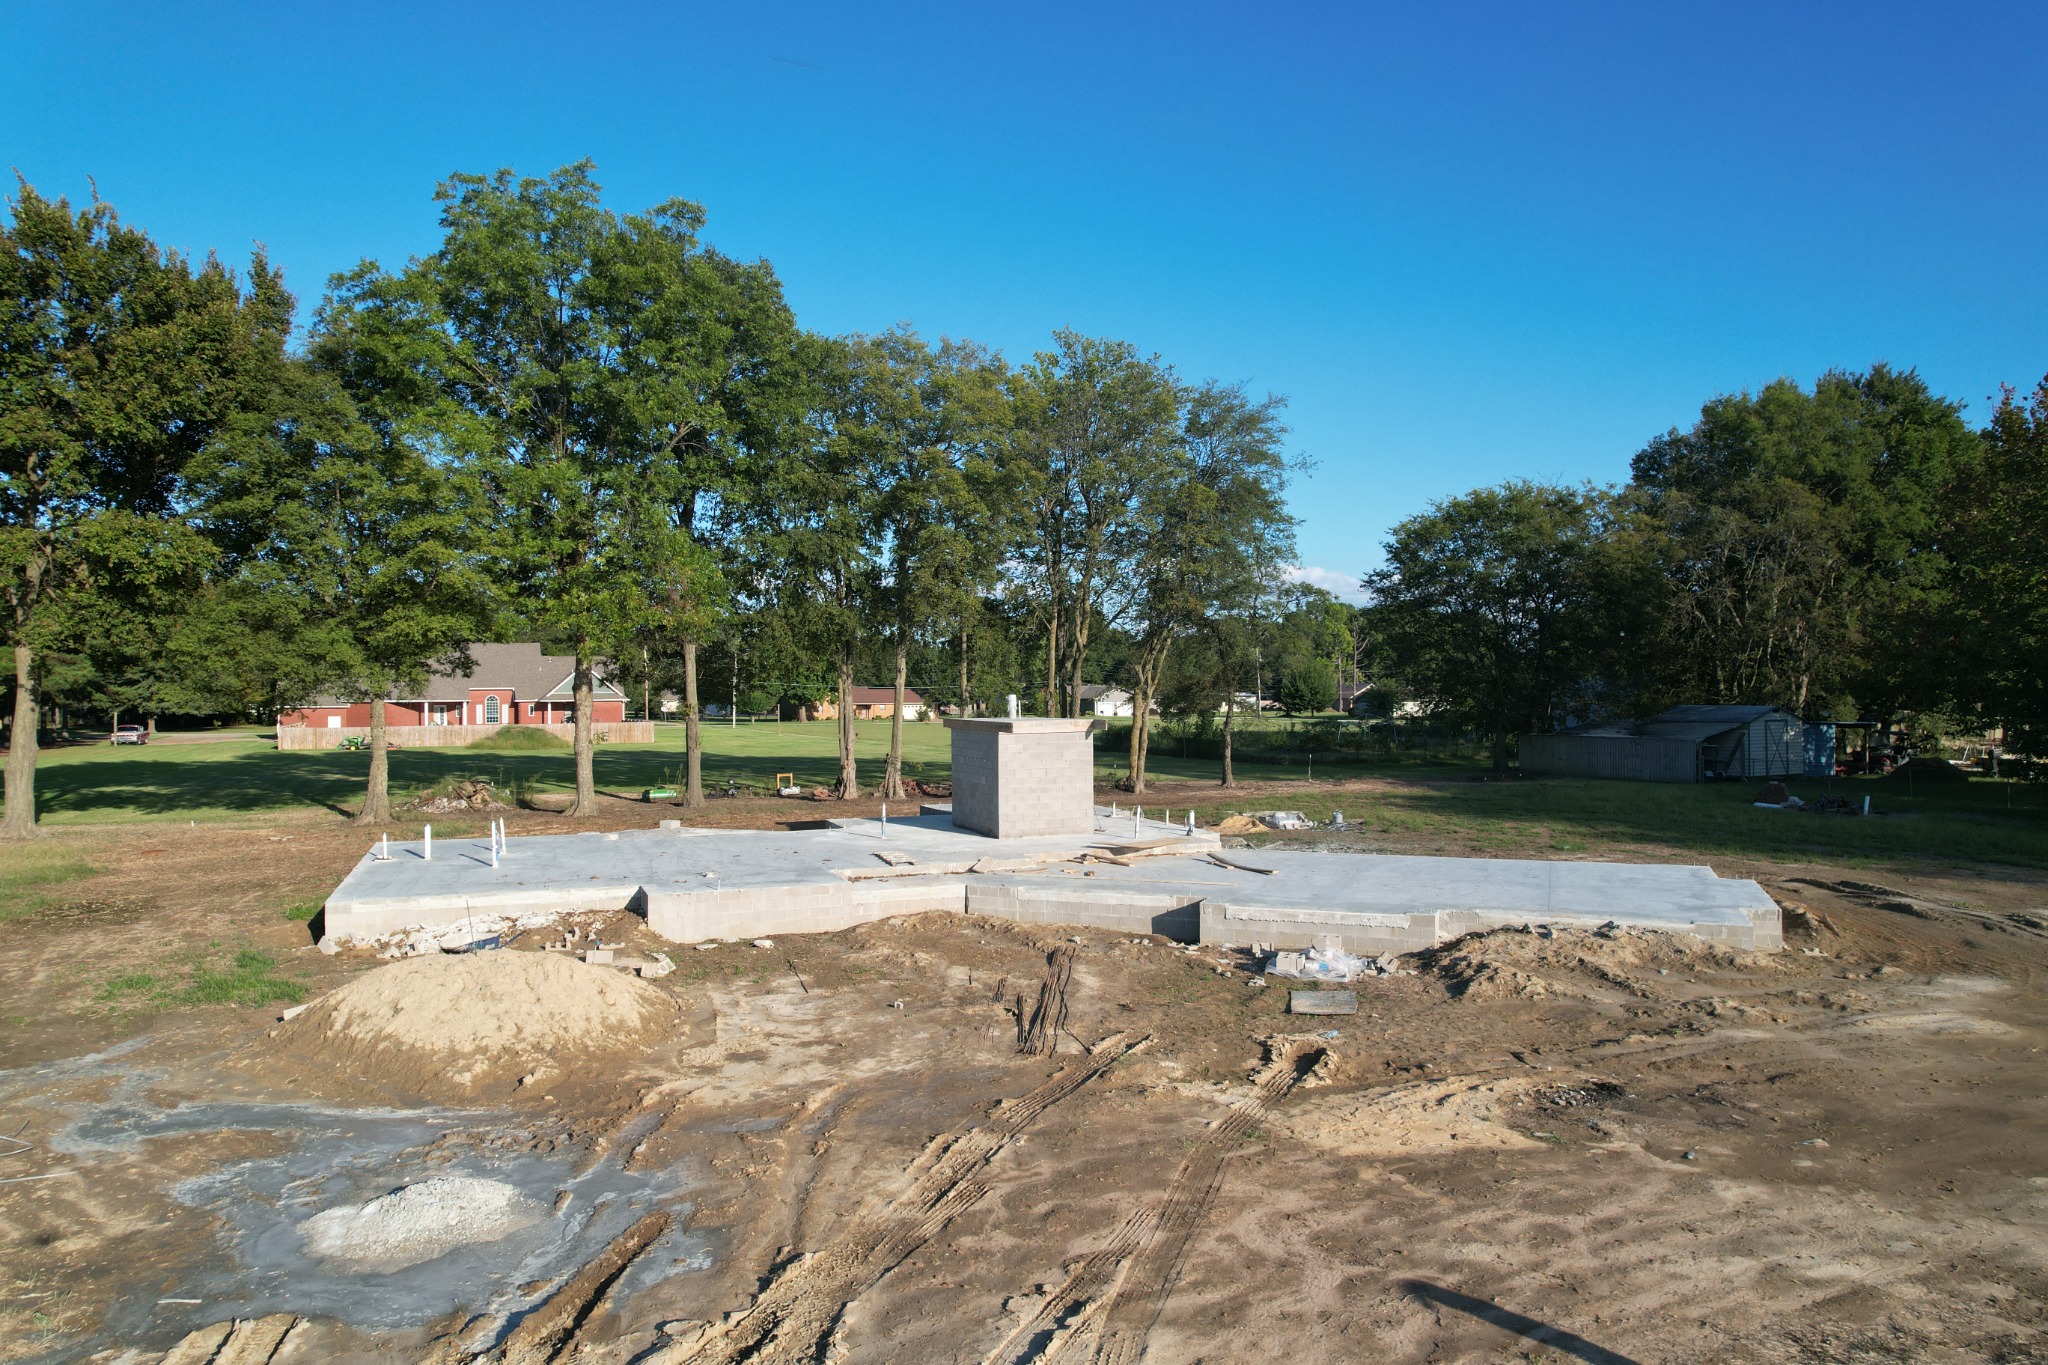
New concrete slab and plumbing locations at Nelson Circle
Concrete slab
Concrete slab and block walls of the tornado safe room before home framing
Safe room taking shape
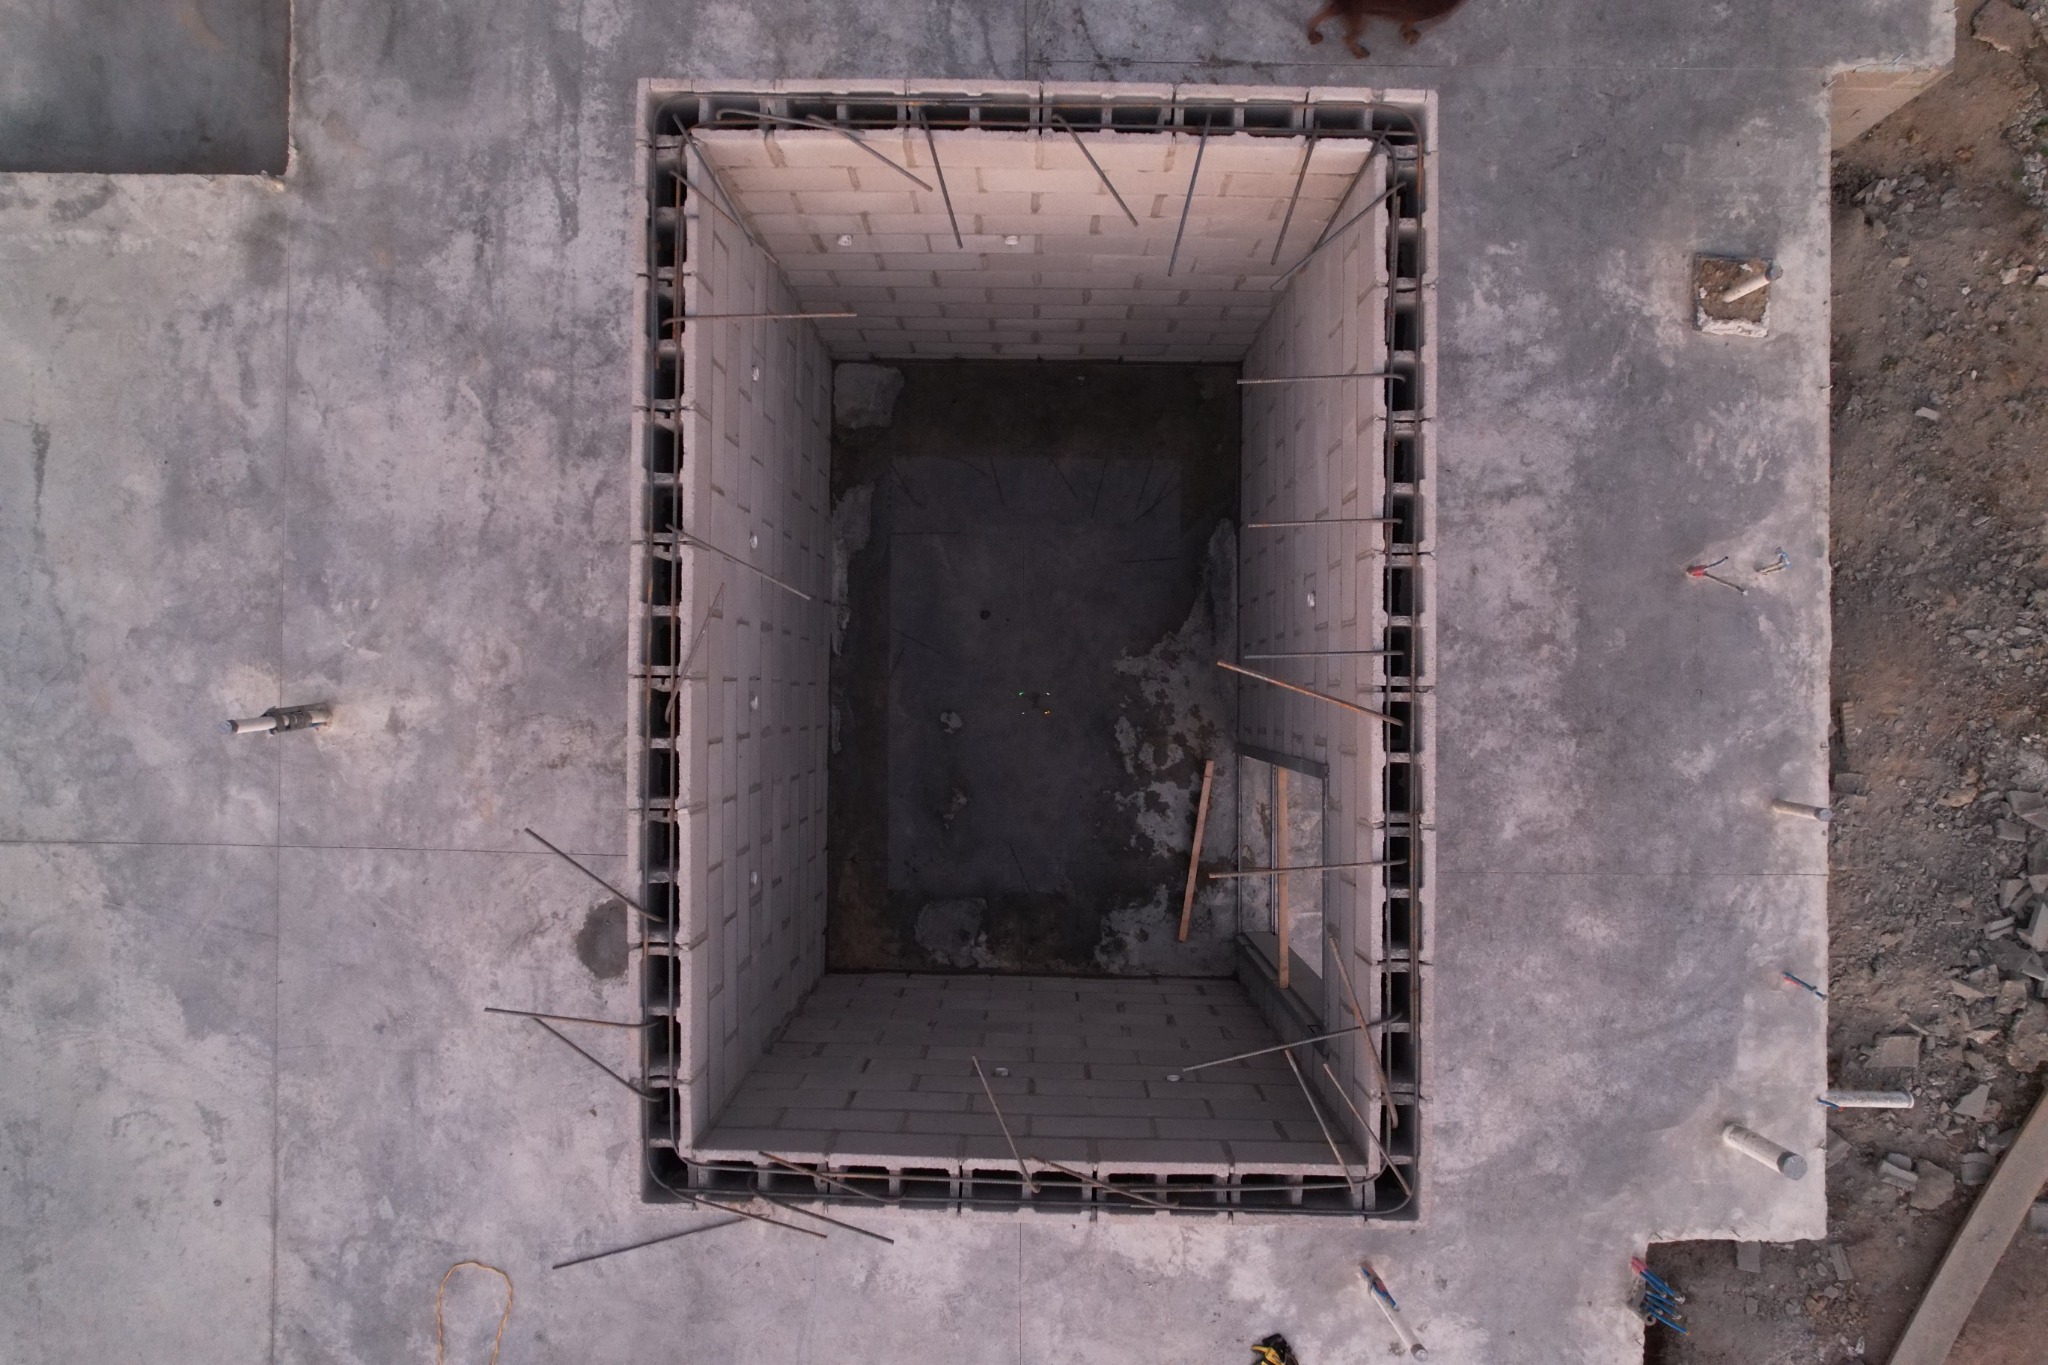
Overhead view into the tornado safe room during block construction
Safe room from above
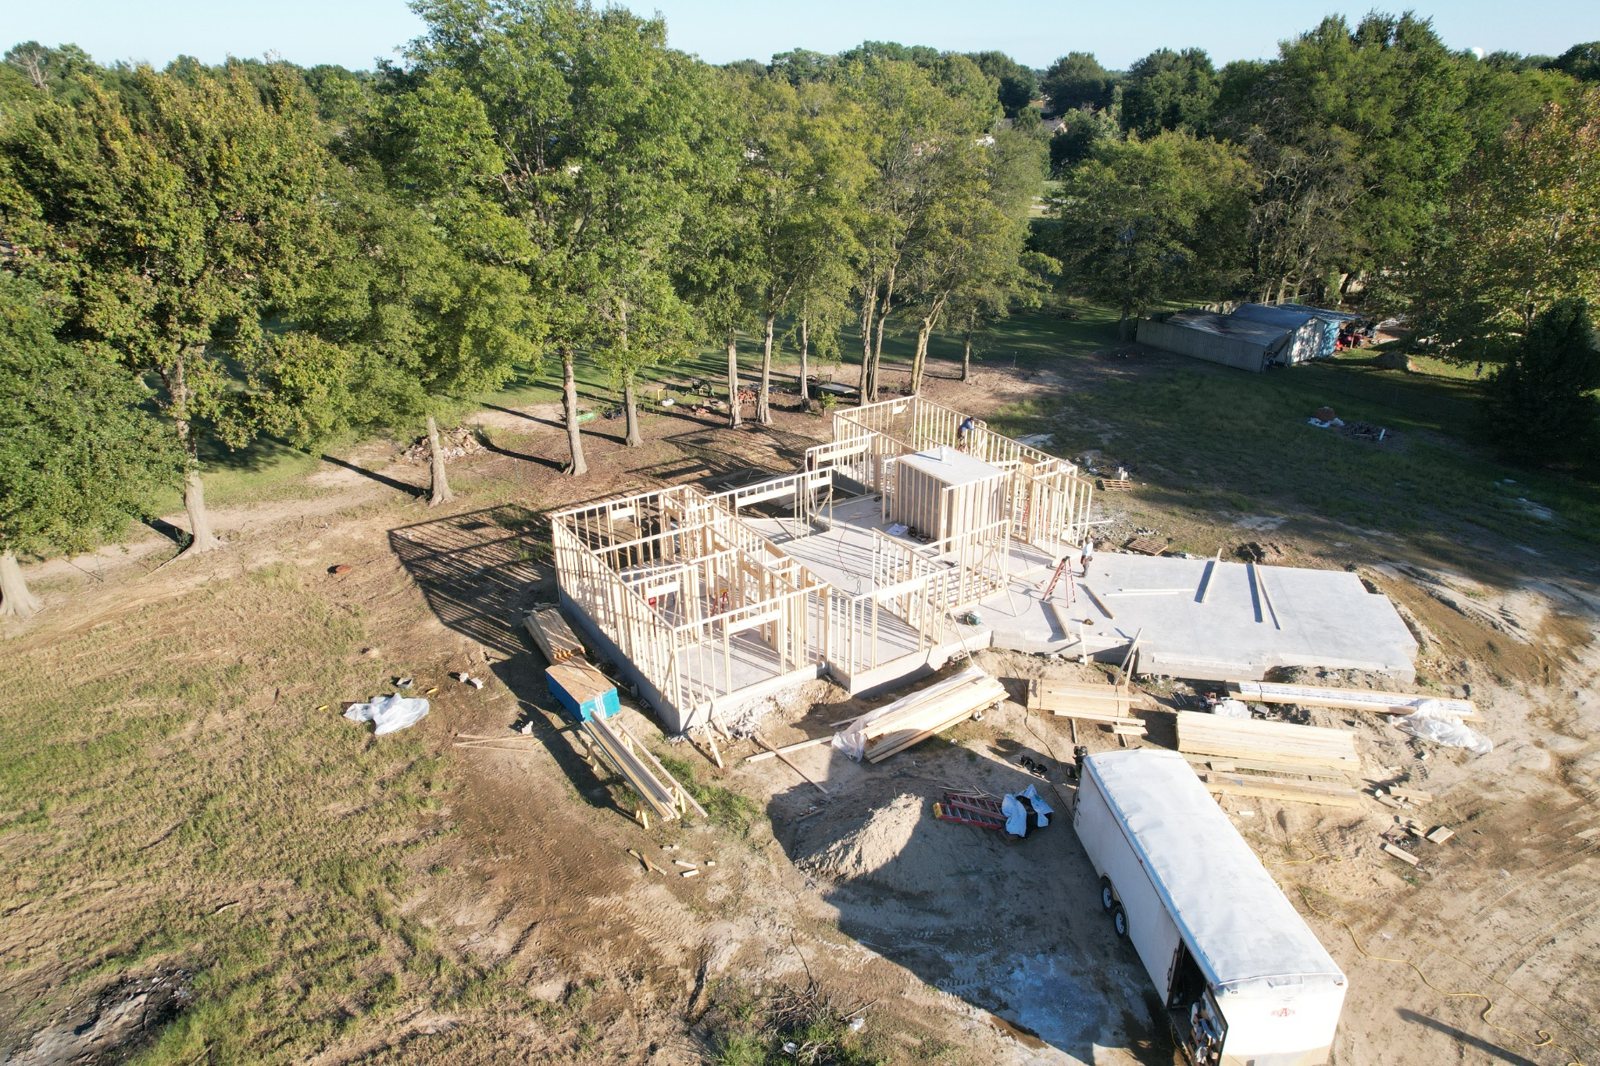
Aerial view of early framing and foundation
Early framing
Aerial view of roof and garage framing
Roof framing
Aerial view as the exterior takes shape
Exterior progress

See the home take shape.

Inside the home
Framing from above
Exterior progress
03 / Trumann, Arkansas

Stella Lane home.

1,609 heated square feet with three bedrooms and two bathrooms. A completed home with a brick exterior, covered porch, open living area, and bright kitchen.
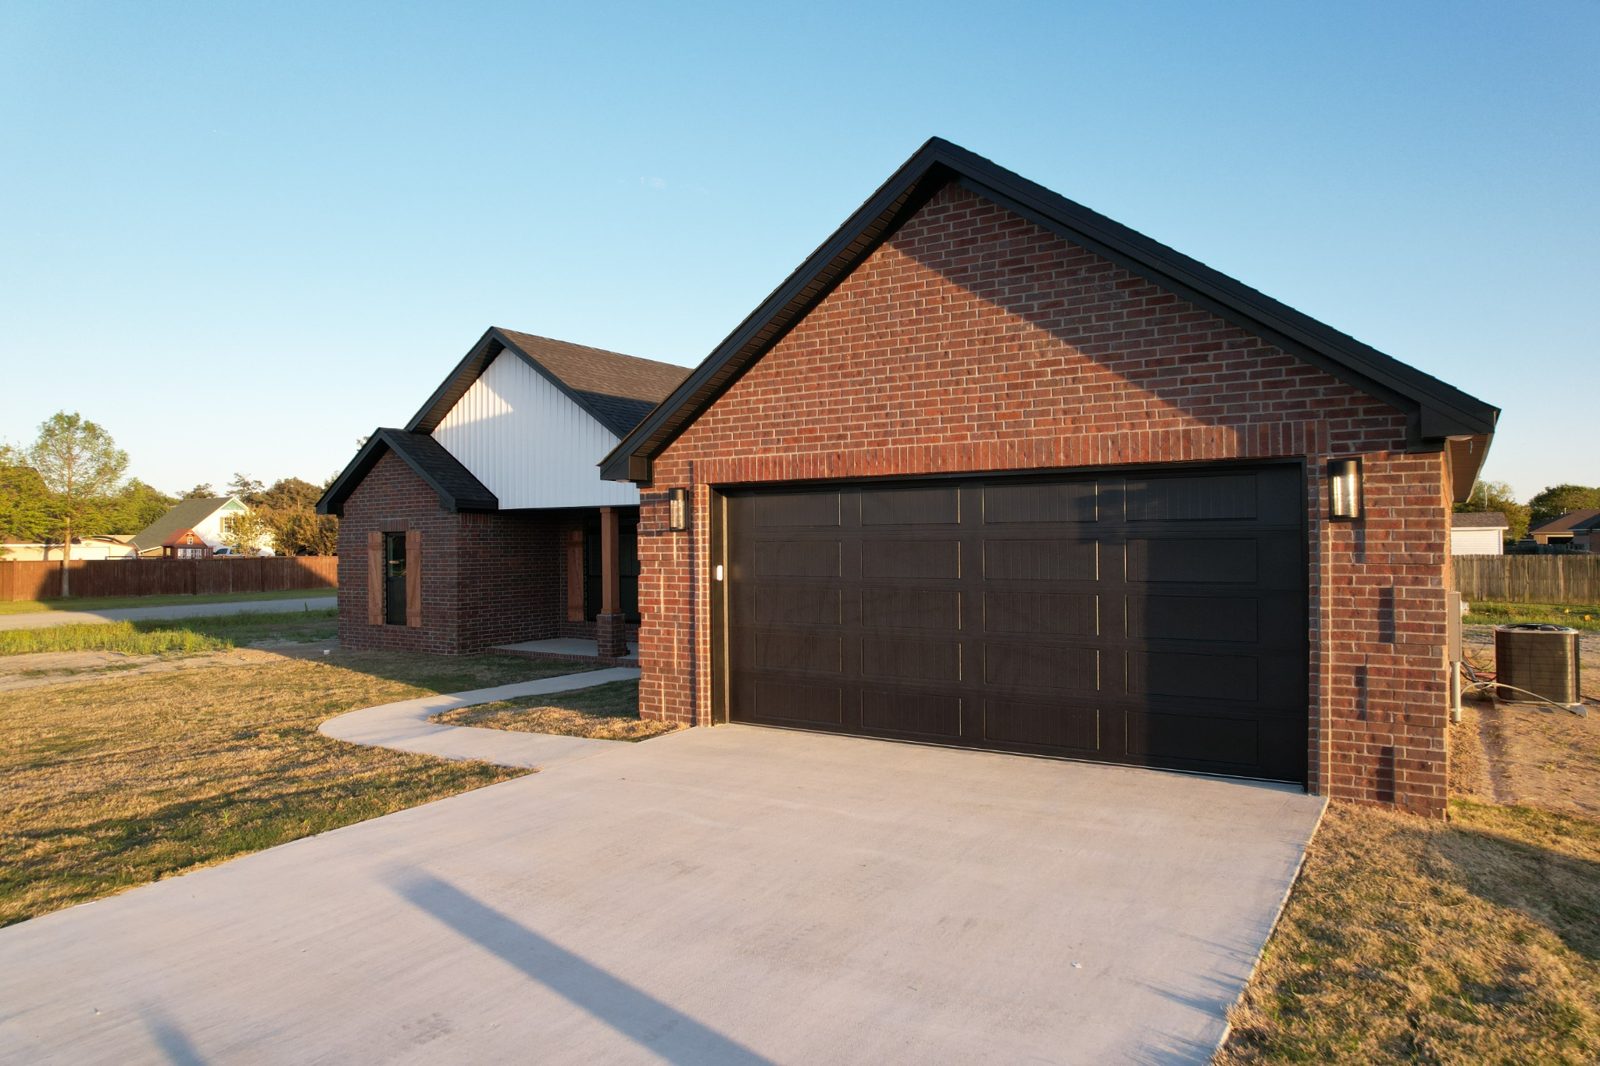
Finished red brick home with dark garage doors
Finished exterior
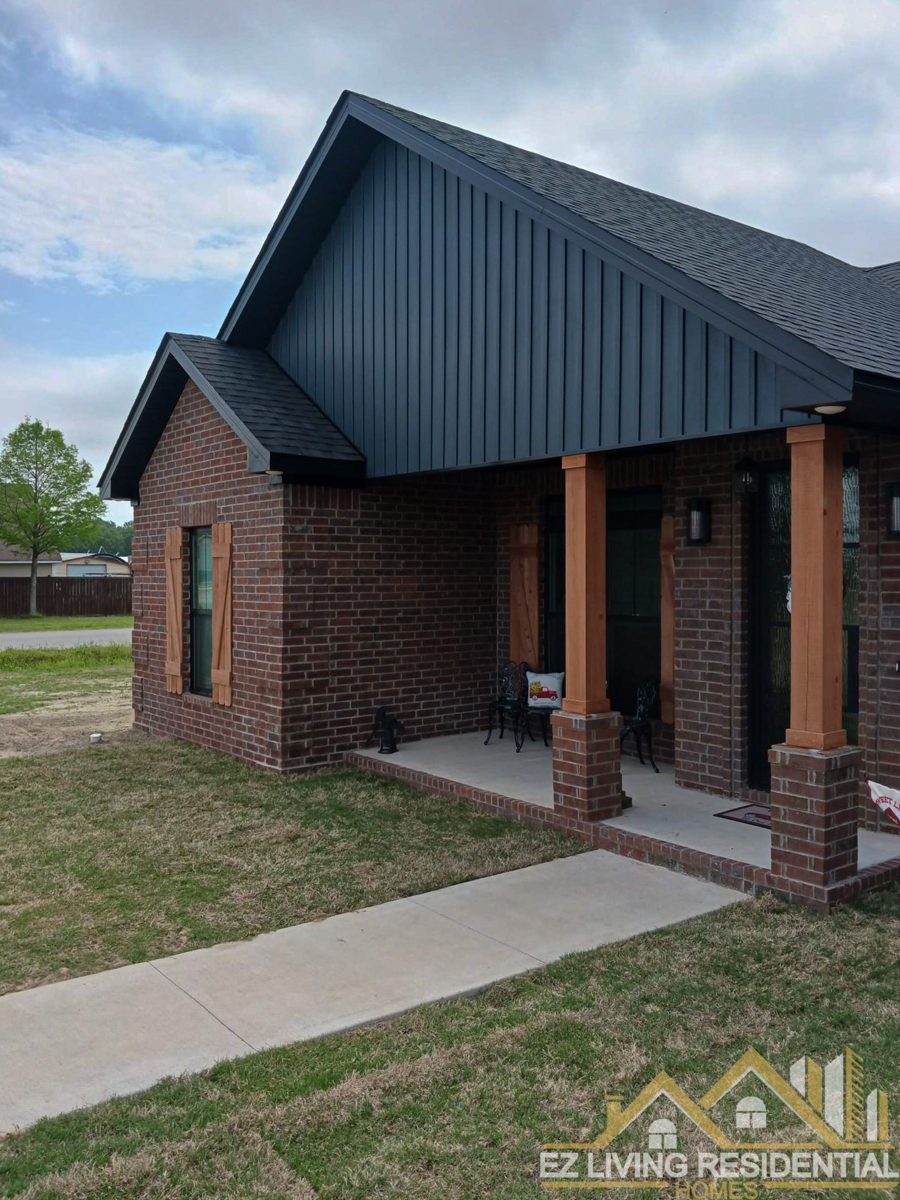
Covered rear porch with brick columns and dark siding
Covered porch
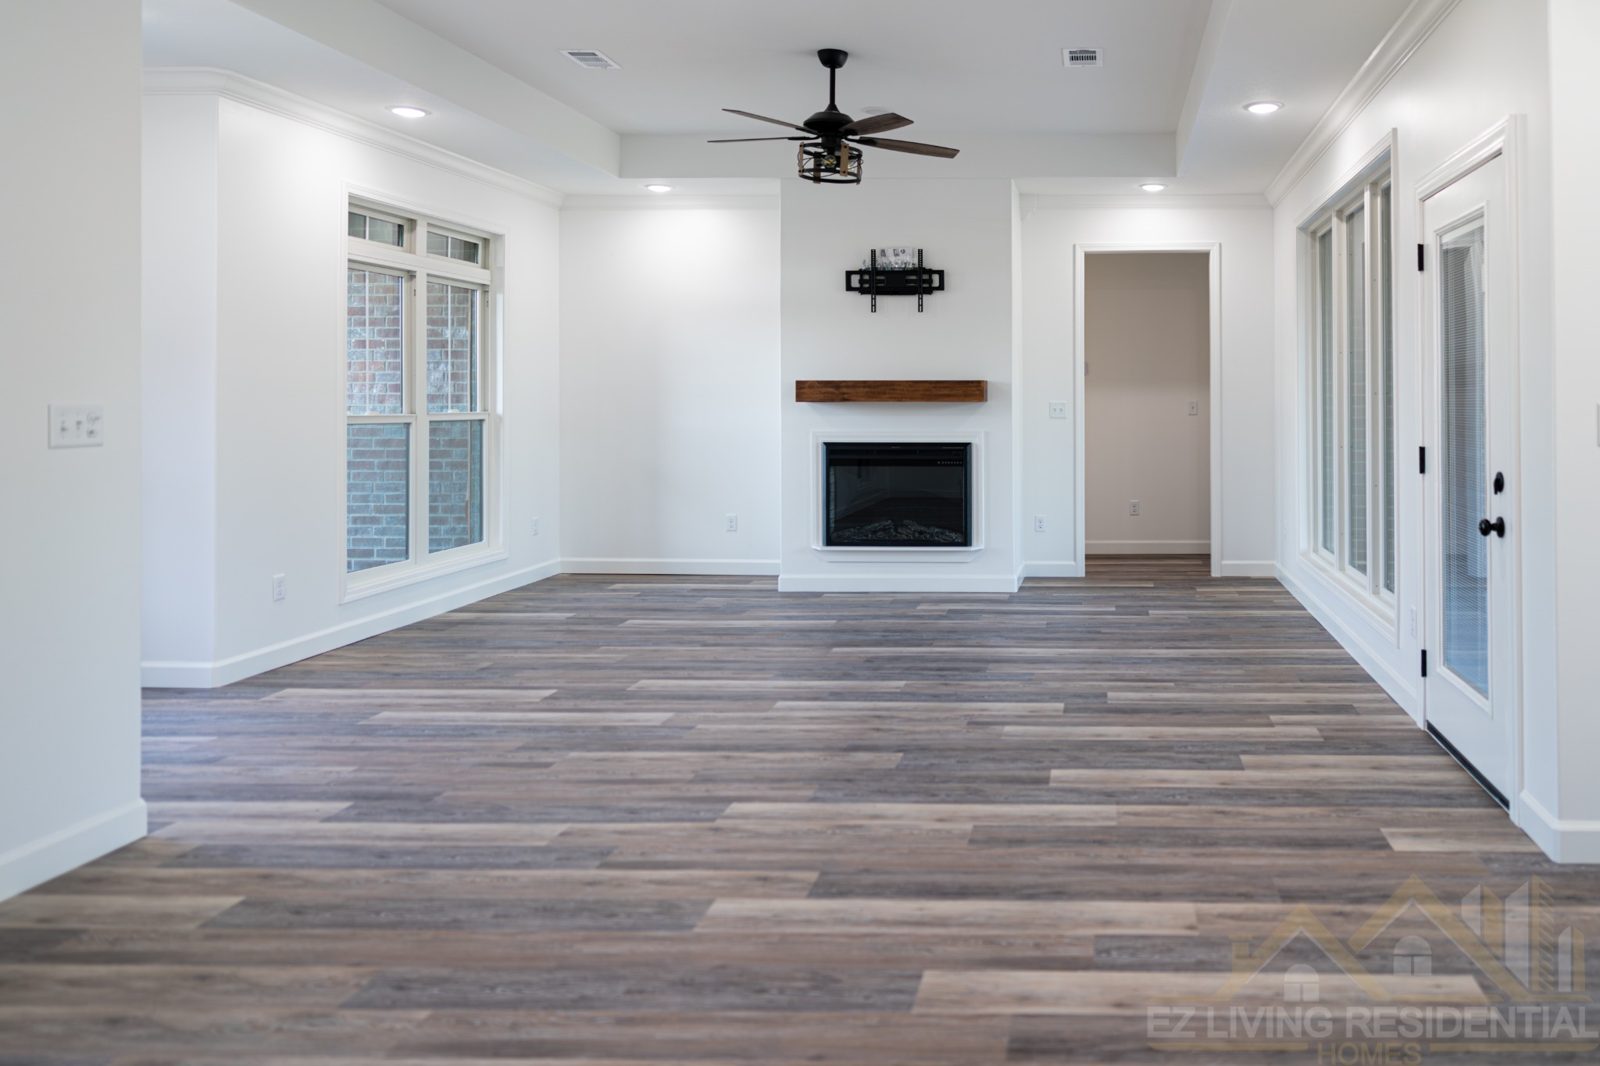
Living room with fireplace and wood-look floors
Living room
Open living and kitchen area
Open living area
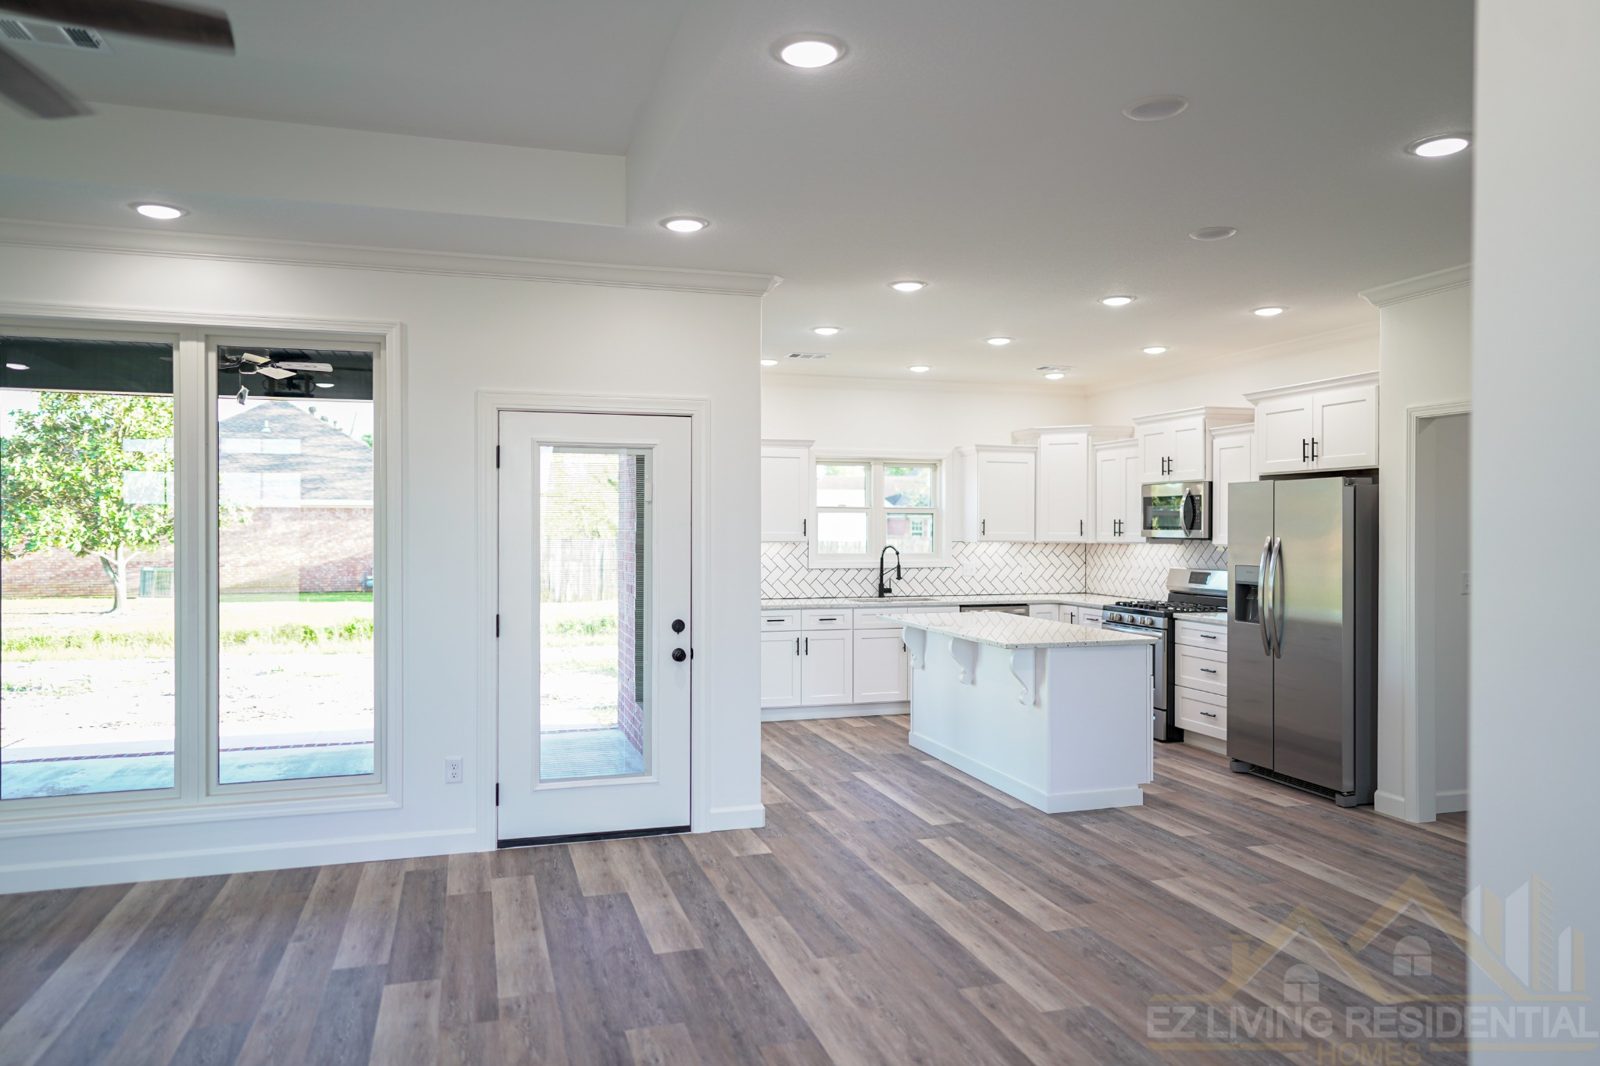
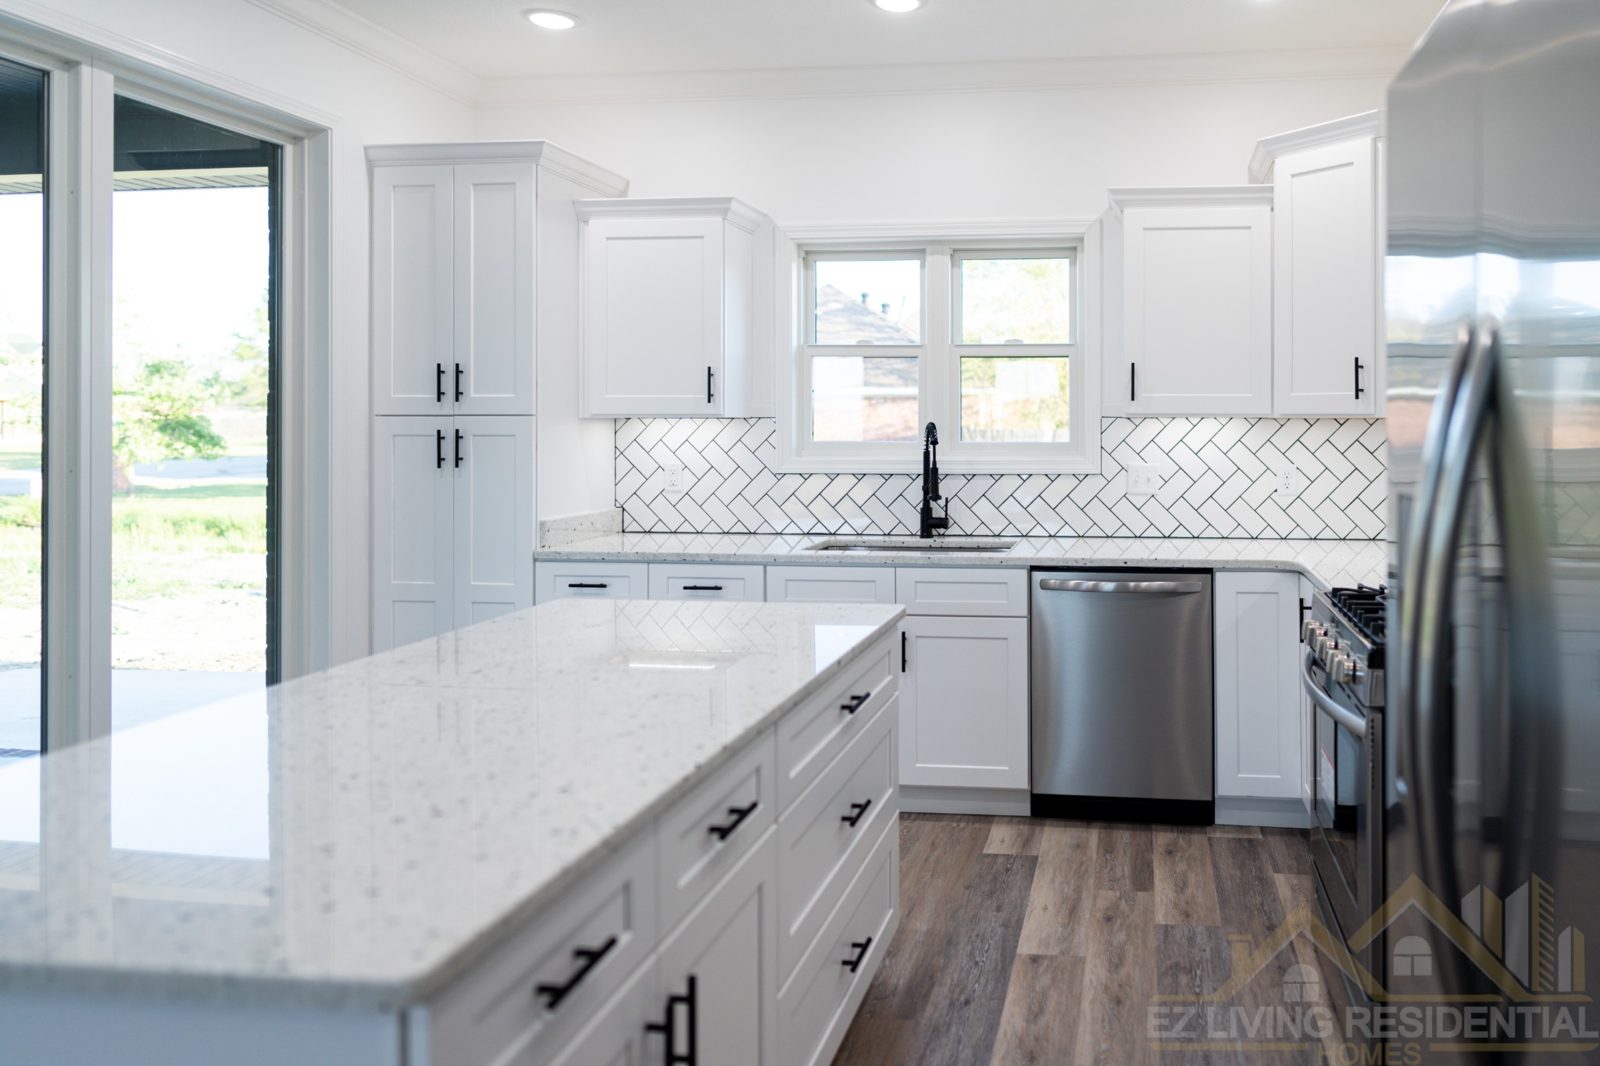
White kitchen with large island and herringbone backsplash
Kitchen
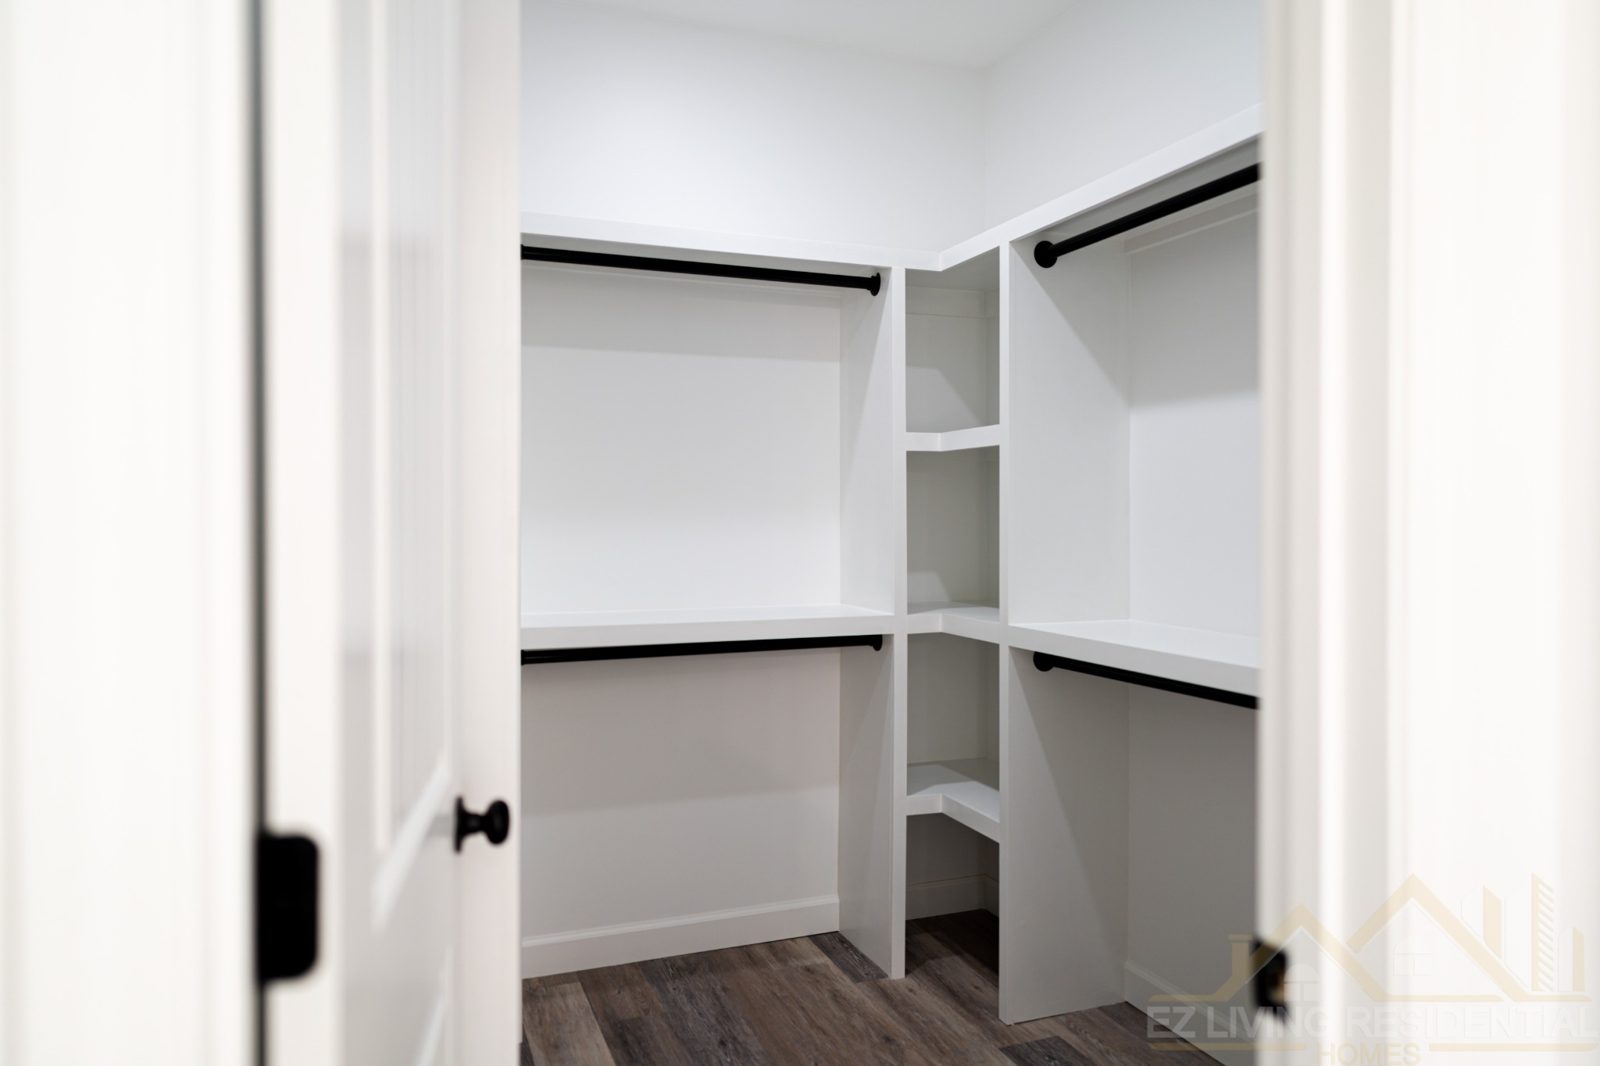
White walk-in closet with built-in shelves
Storage details
04 / Sicily Circle · Trumann

Sicily Circle custom home.

2,301 heated square feet with four bedrooms, three bathrooms, and a two-car garage. See the completed exterior, then the original concept, revised visualization, and construction progress behind it.
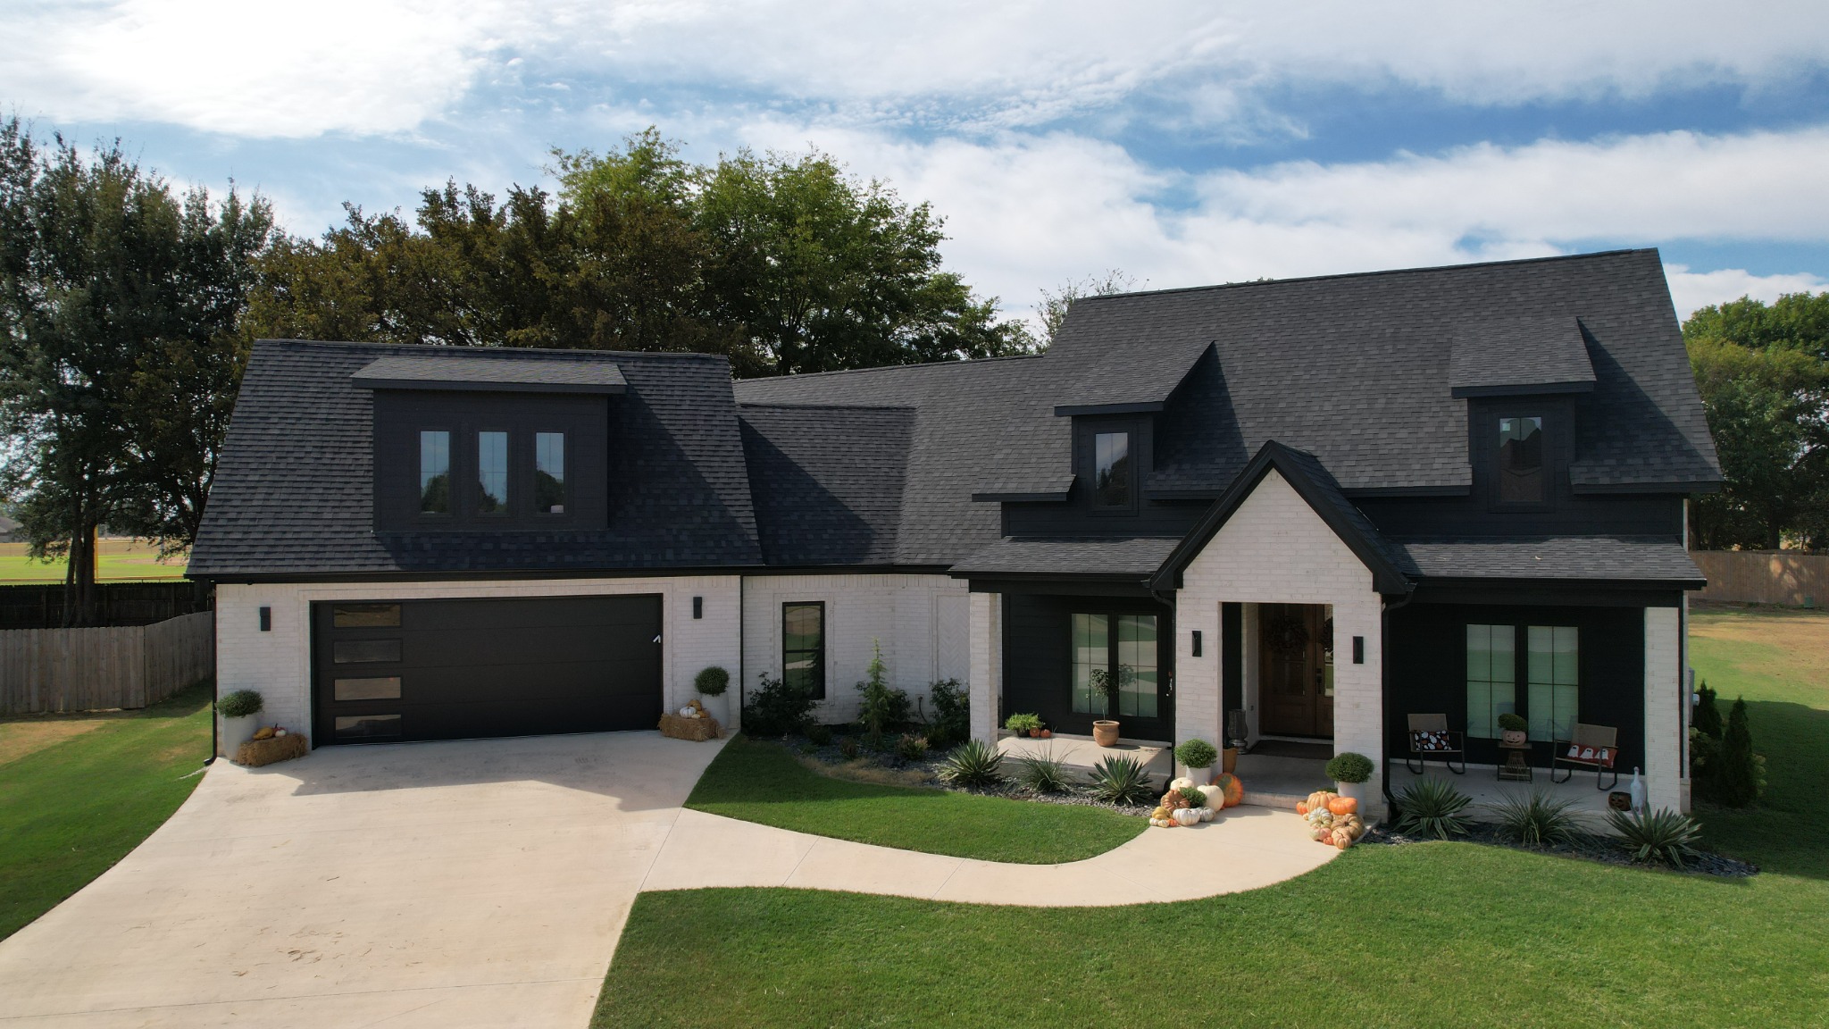
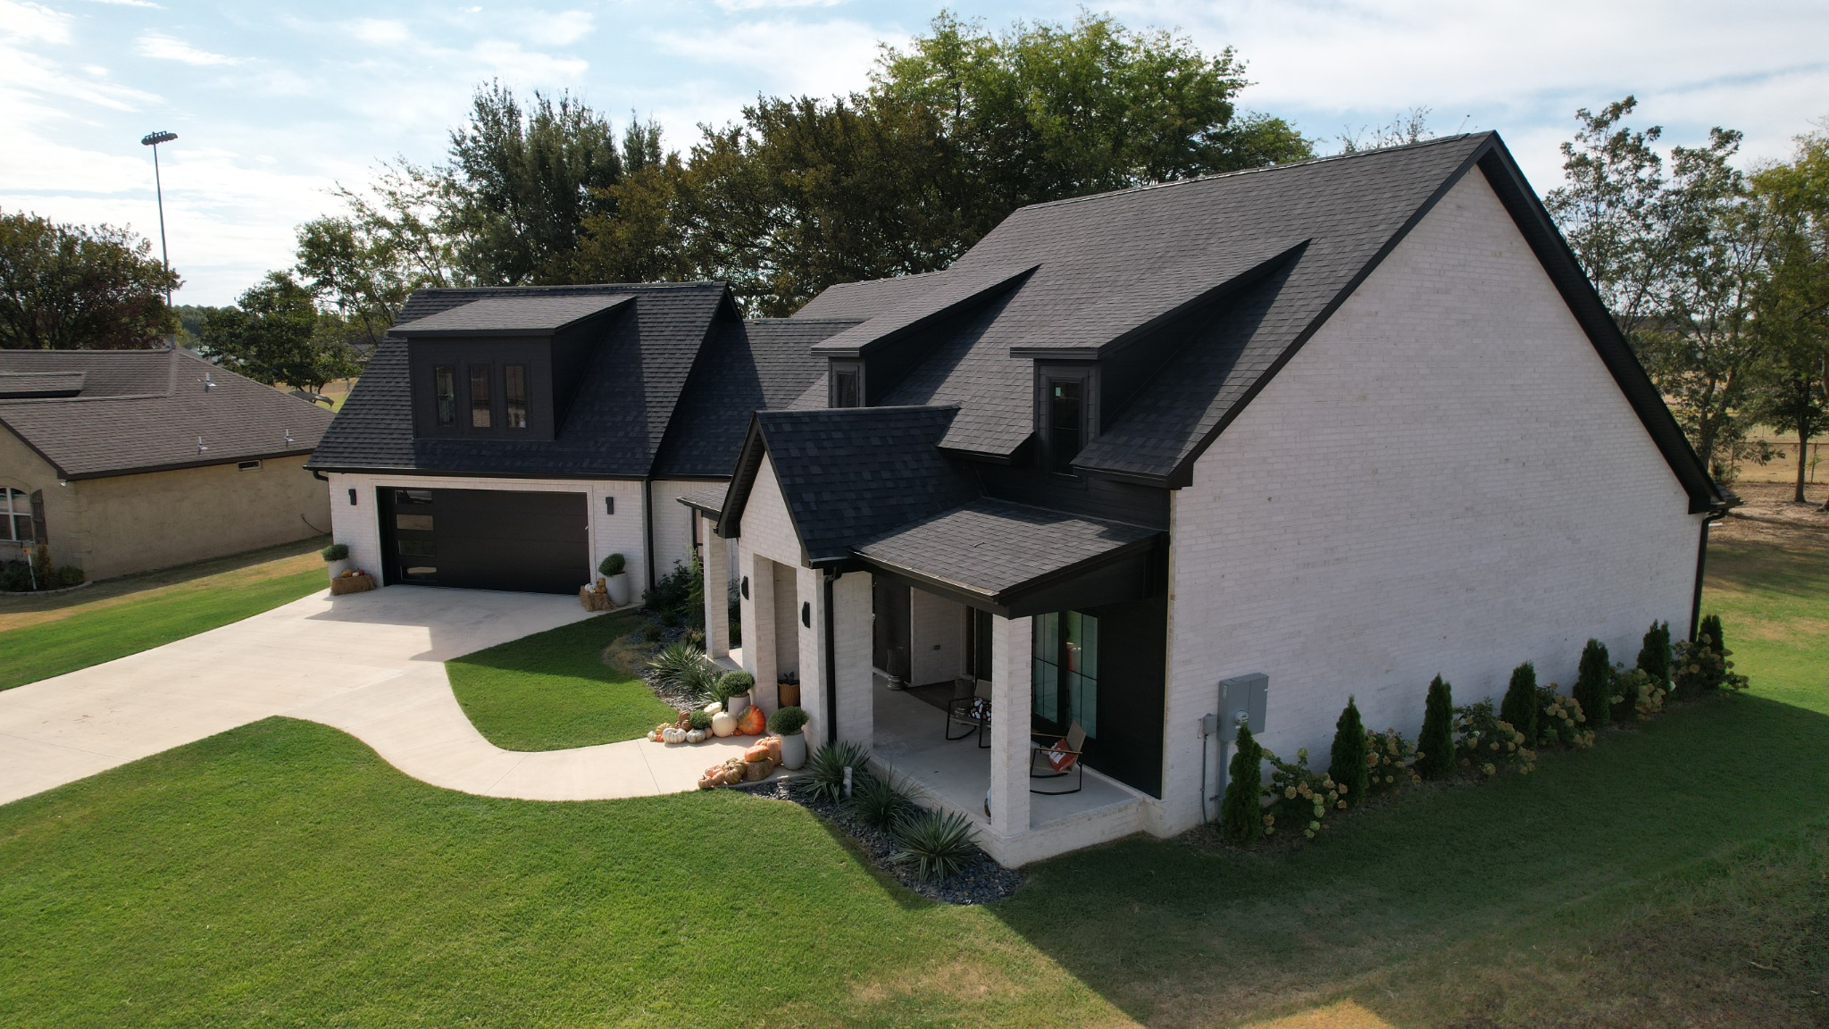
Completed Sicily Circle home from above, with white brick, dark siding, and a black two-car garage door
Completed front exterior
Aerial view of the finished Sicily Circle home from the front and side
Completed exterior · side view
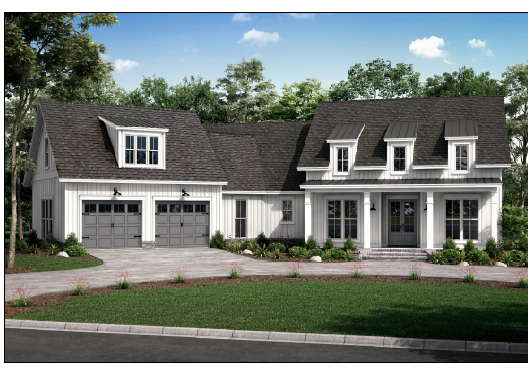
Original exterior concept with white siding, three dormers, and a two-car garage
Original exterior concept
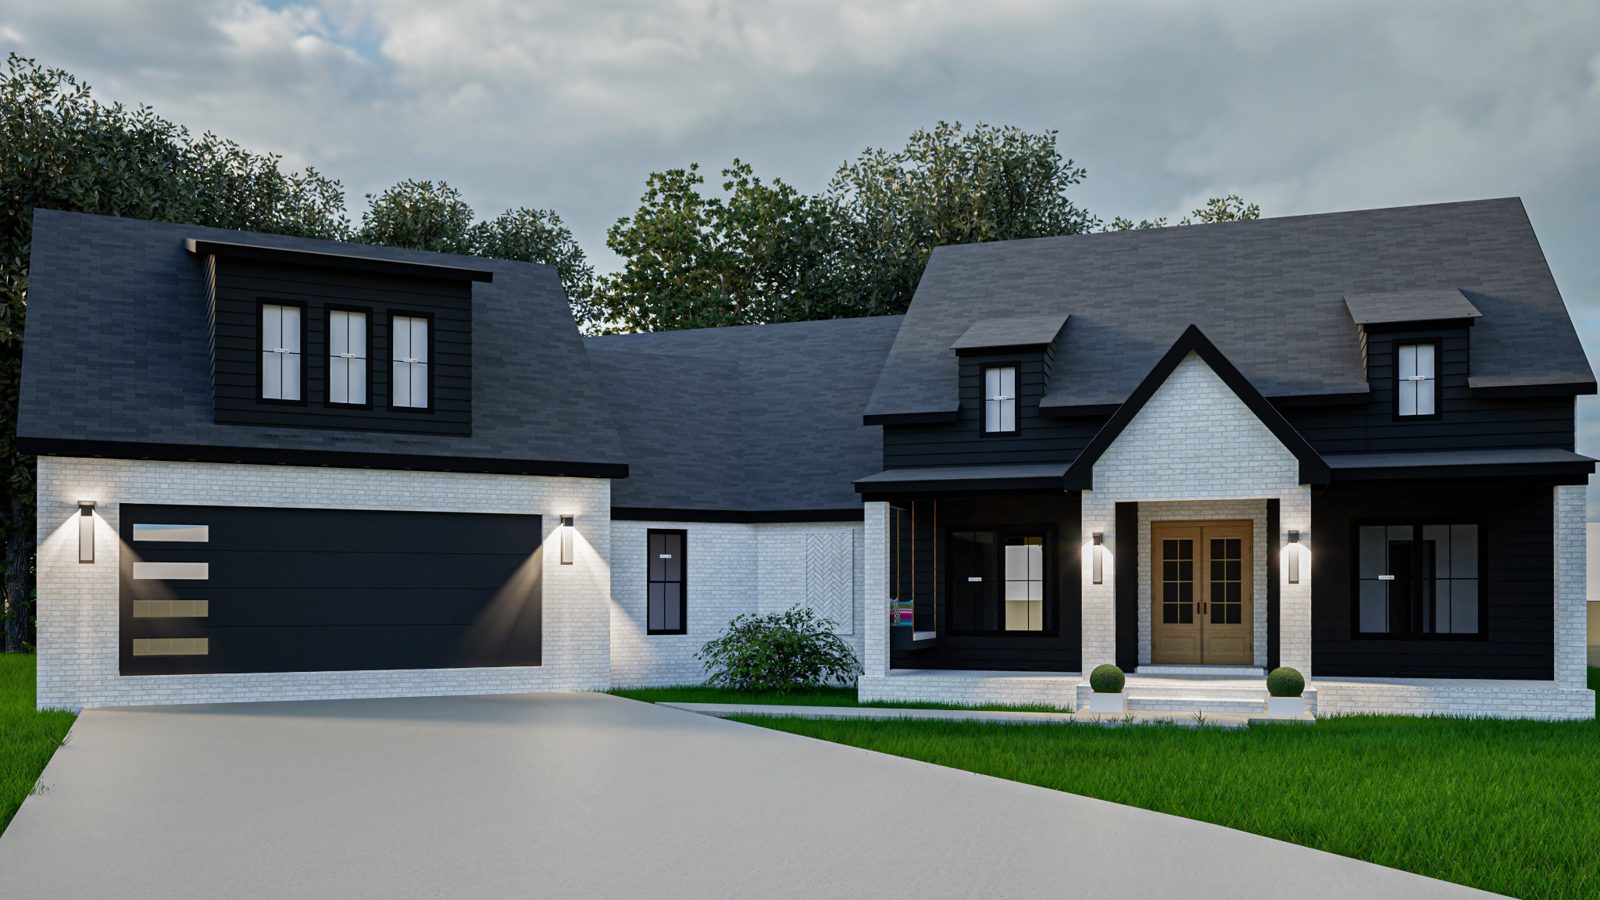
Revised visualization with dark siding, white brick, and a two-car garage
Revised exterior visualization
Sicily Circle home during construction before brick and siding were installed
Exterior during construction
Timber framing at the covered porch during construction
Porch during construction
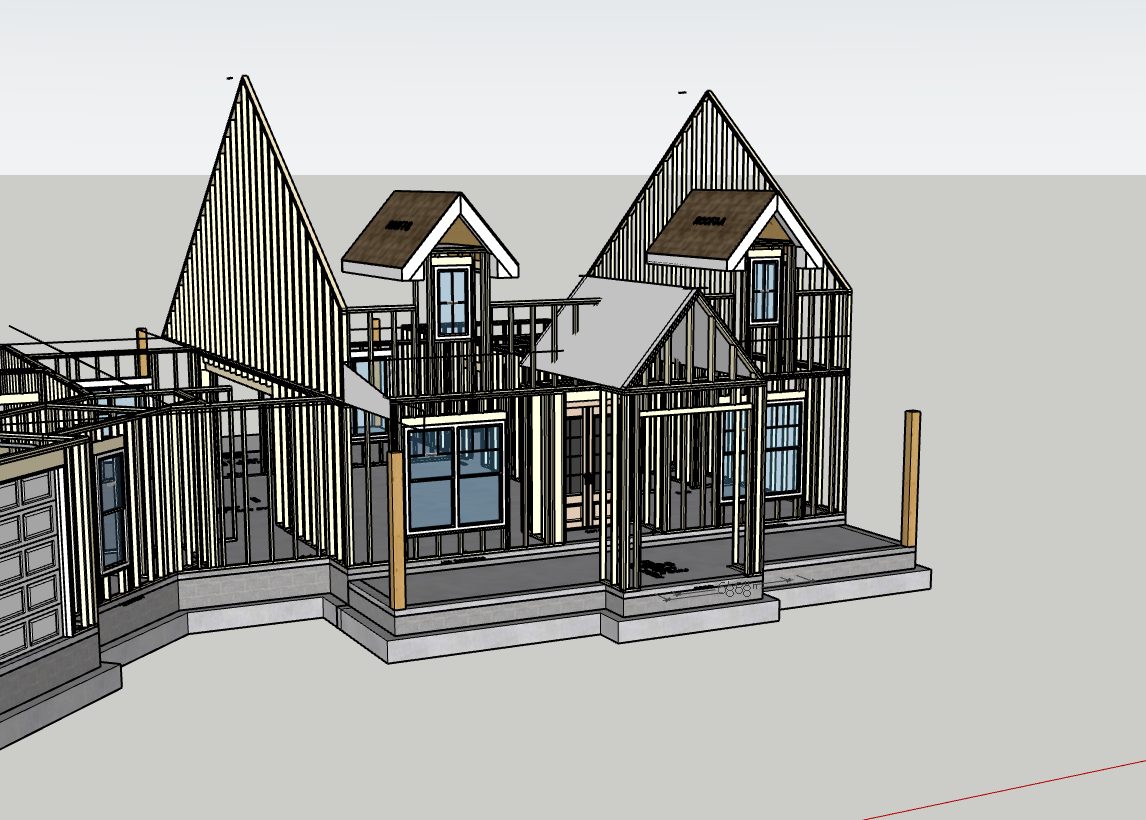
Three-dimensional roof framing design model
Roof design model

A look at the completed exterior.

Front of the home · aerial video