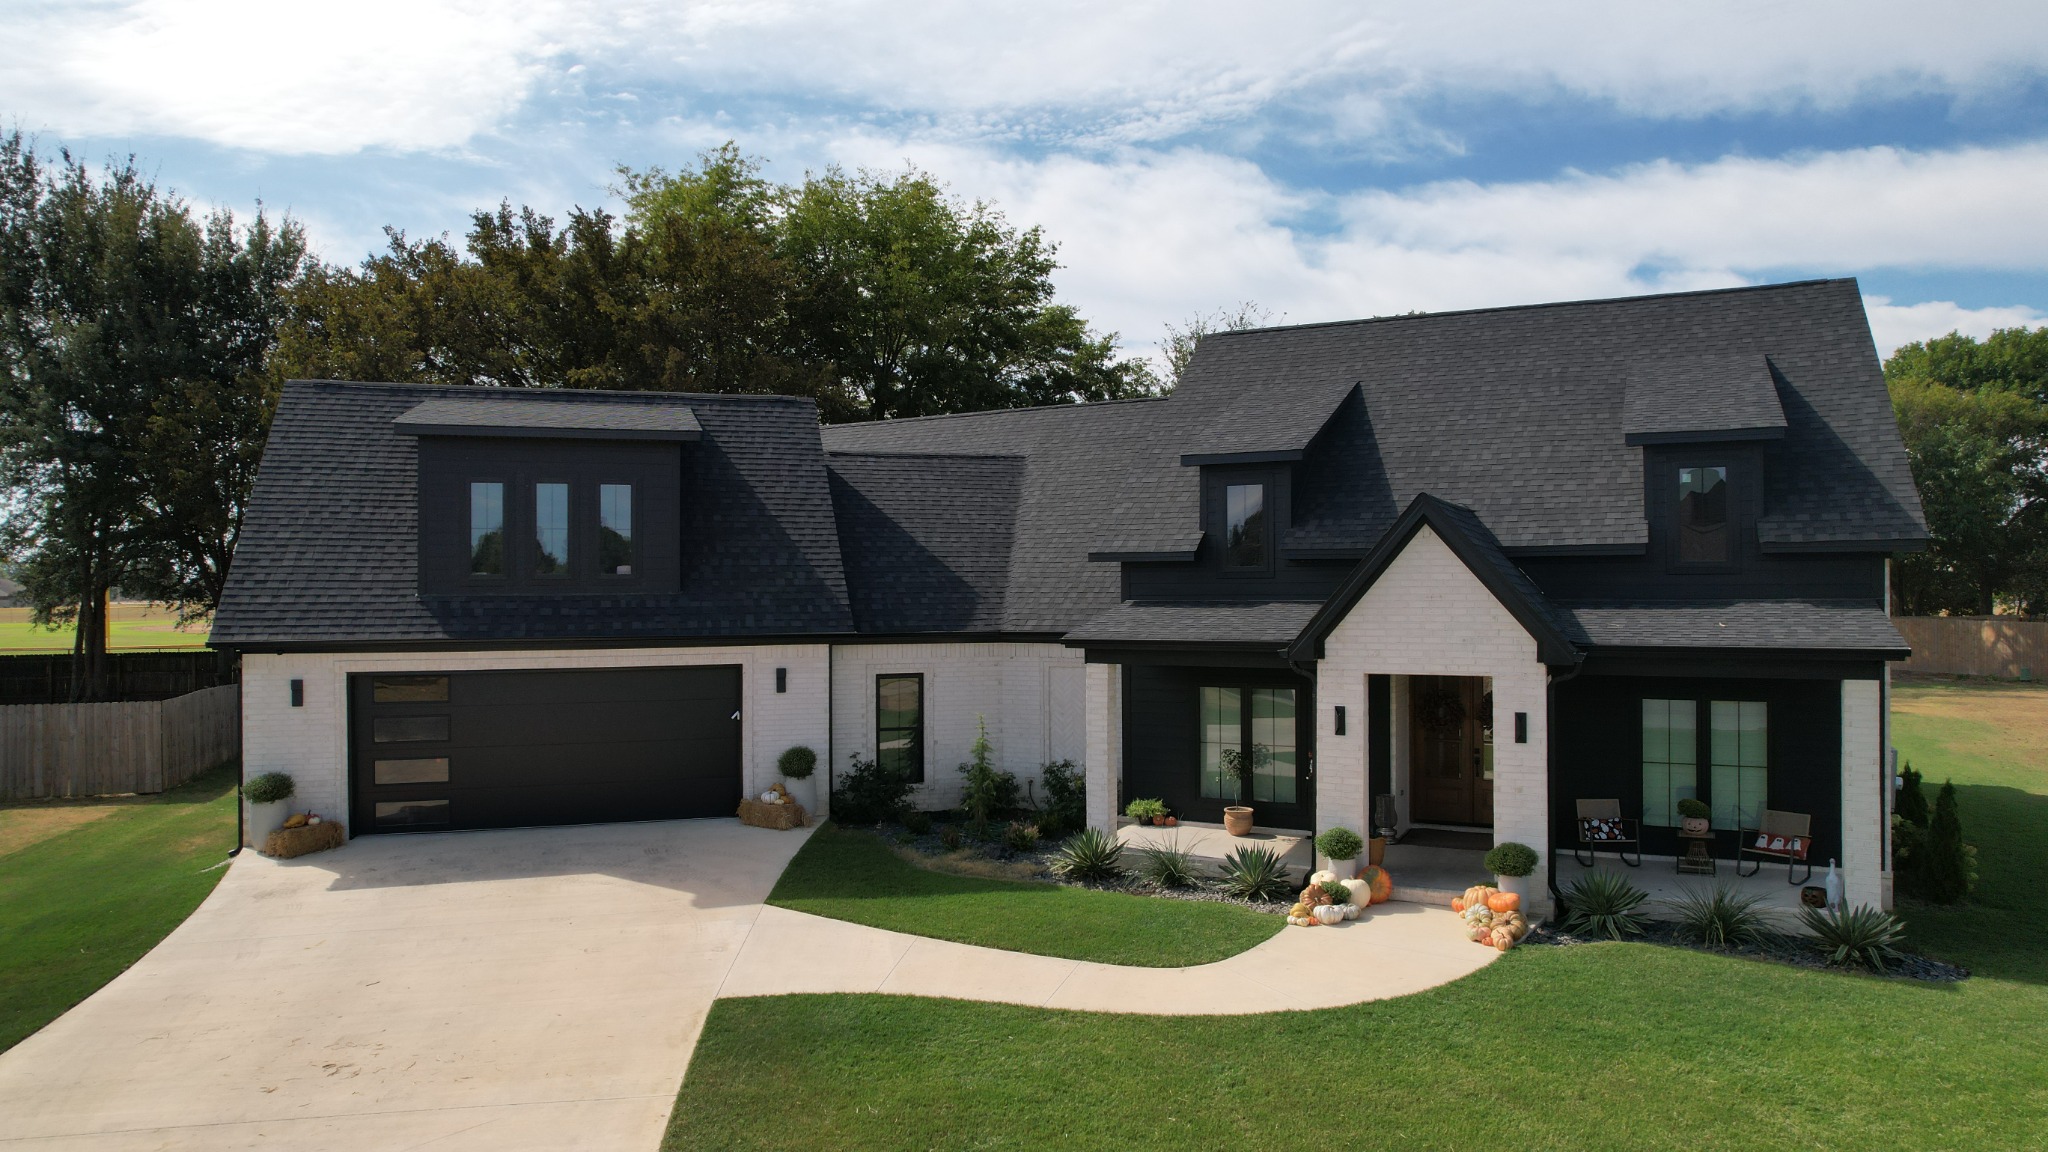
Locally owned · Northeast Arkansas

A home built around your life.

From the first plans to the final walkthrough, EZ Living Residential Homes brings hands-on construction experience, clear estimates, and close attention to the details that make a home yours.
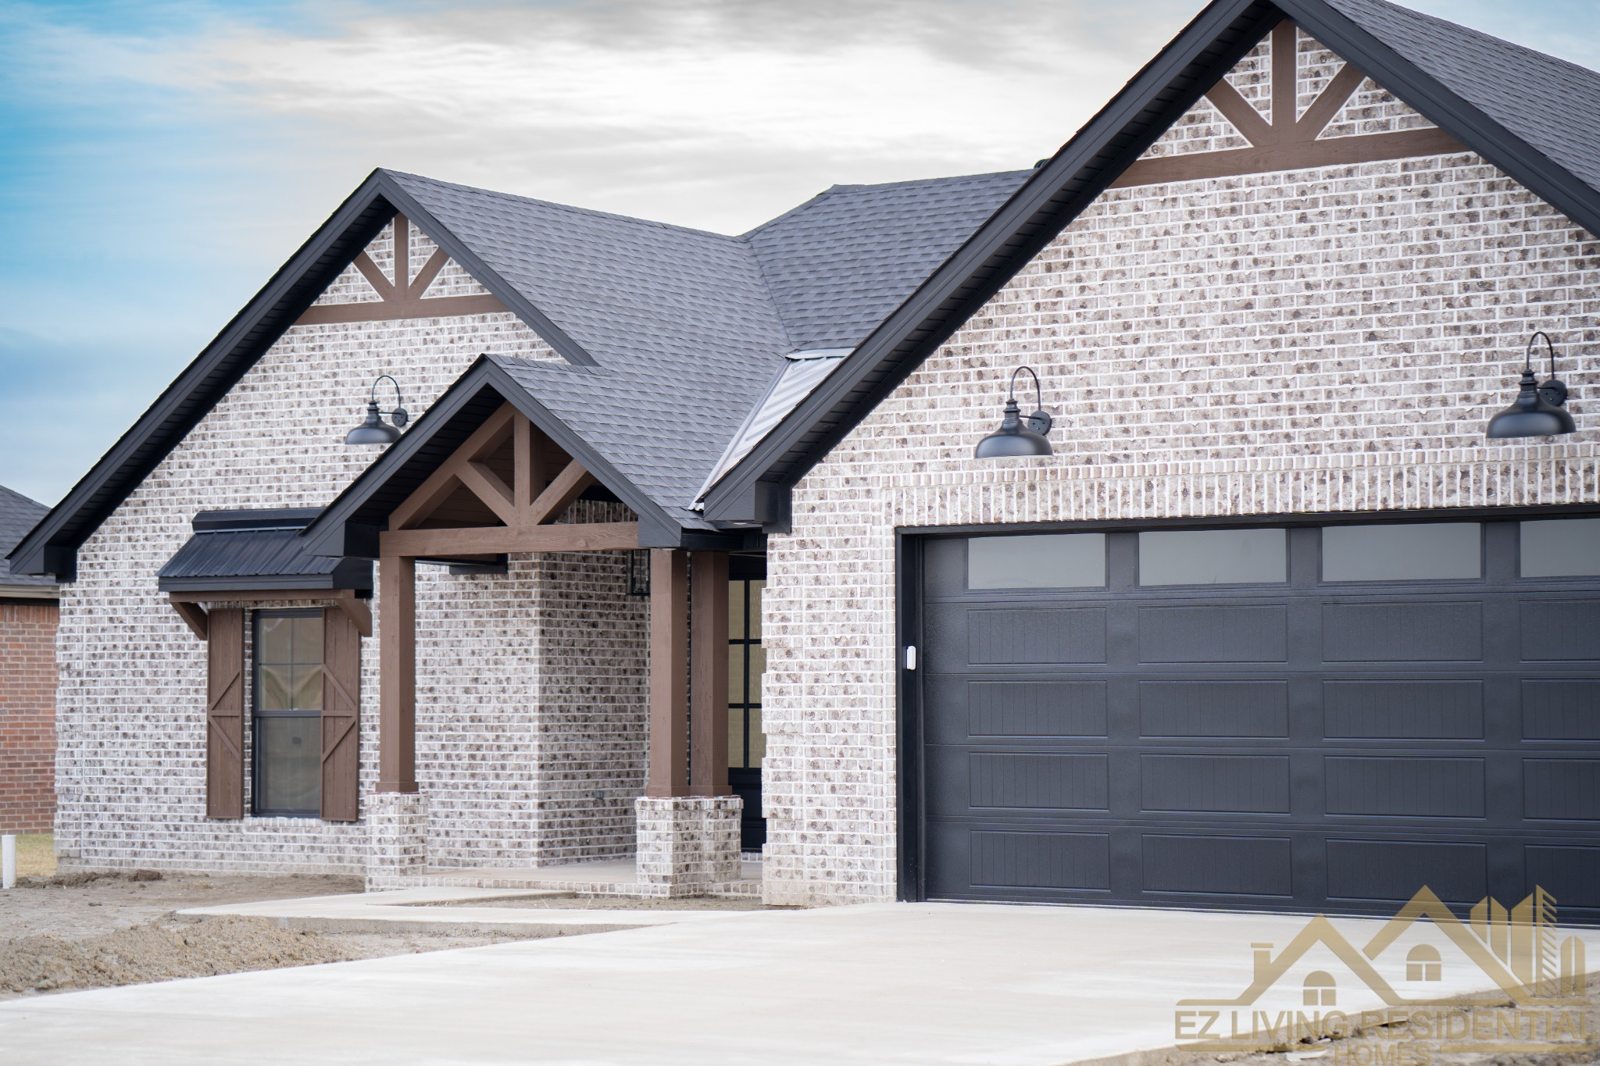
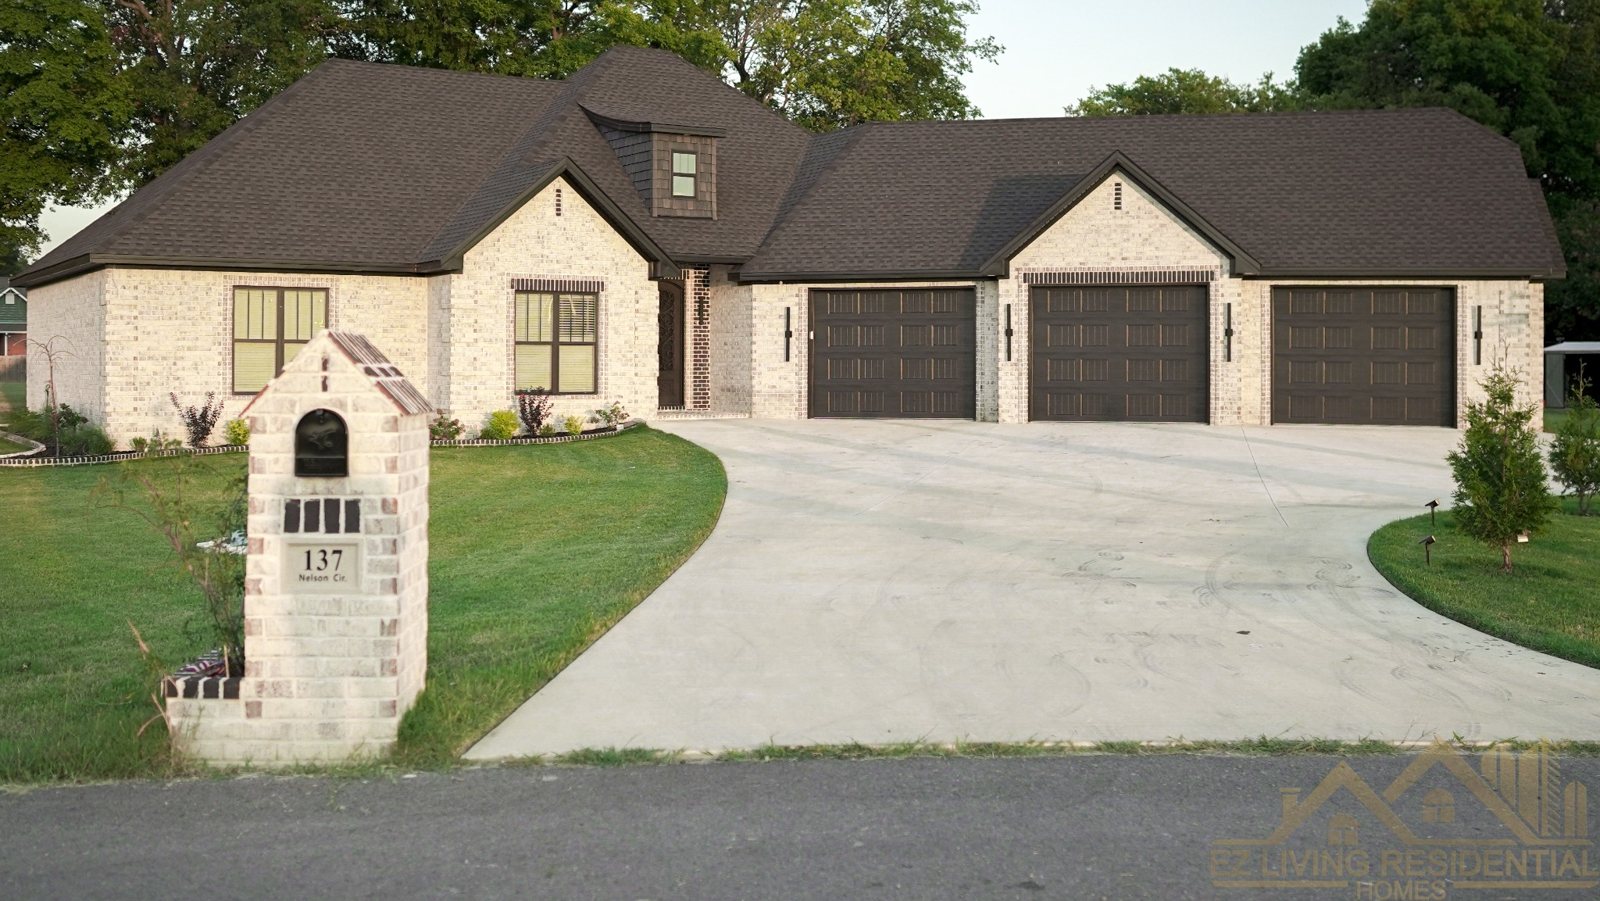
Completed custom brick home built by EZ Living Residential HomesReal work · Northeast Arkansas
Build with clarity

A builder you can talk to, and numbers you can understand.

Building a home is a major decision. We take time to understand the site, plans, priorities, and budget before construction starts. You get a written scope and an itemized estimate, with a builder fee discussed up front.

Based in Trumann, we work with homeowners and investors across Northeast Arkansas.

How we can help

Choose the right path for your project.

We can discuss a complete build or a defined phase of work. The right scope depends on your plans, site, and goals.

01 / RESIDENTIAL

Custom homes

New home construction shaped around your plans, finishes, site, and budget.

02 / INVESTMENT

Investor duplexes

Practical builds for investors who want a clear construction scope and fee.

03 / FLEXIBLE SCOPE

Builder fee & dry-in

Talk with us about full builder management or a defined get-you-in-the-dry phase.

04 / OUTDOOR LIVING

Home + pool

Plan the house and outdoor space as one vision, with pool work coordinated alongside our partner.
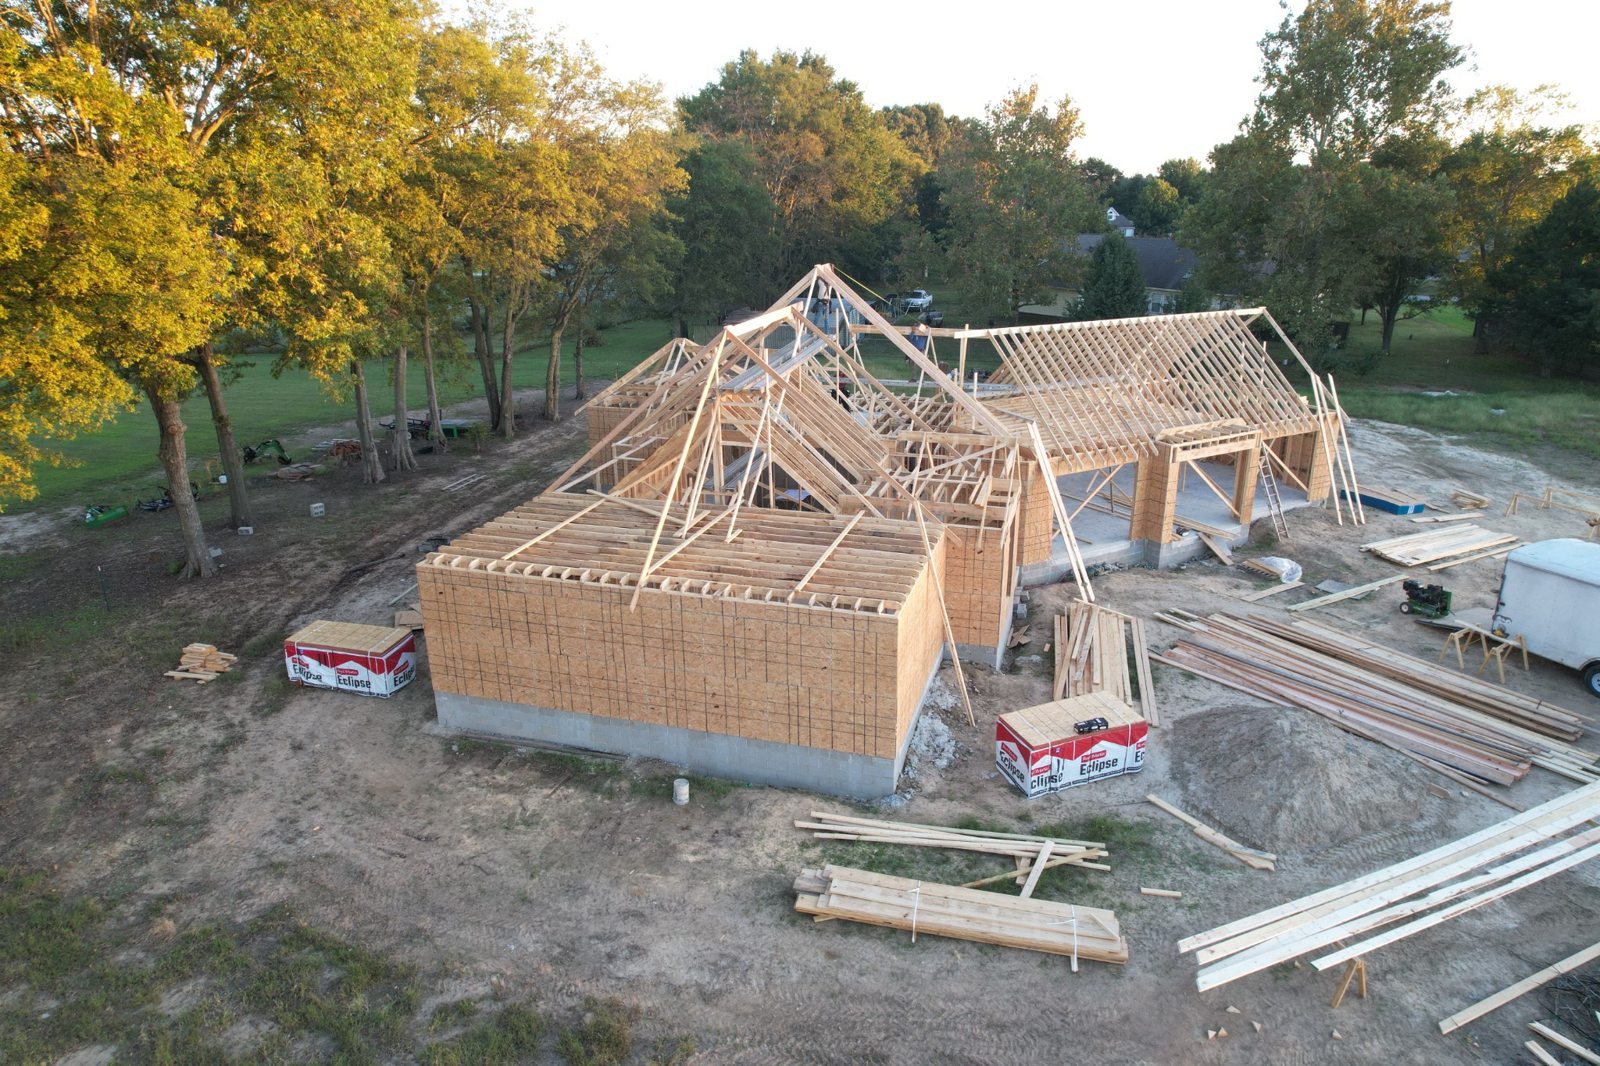
Custom home framing and roof trusses under construction at an EZ Living project
Our approach

Strong planning before the first shovel.

We work from your plans and site information to define what is included, what is an allowance, and what choices still need to be made.

  • Itemized construction estimates
  • Written scope and contract
  • Clear builder fee
  • Regular communication through the build
Tell us what you are planning
Getting started with EZ Living

A clear path from plans to construction.

You can contact us while your plans are still taking shape. A detailed estimate comes after we know enough about the design, site, finishes, and scope to price the work responsibly.
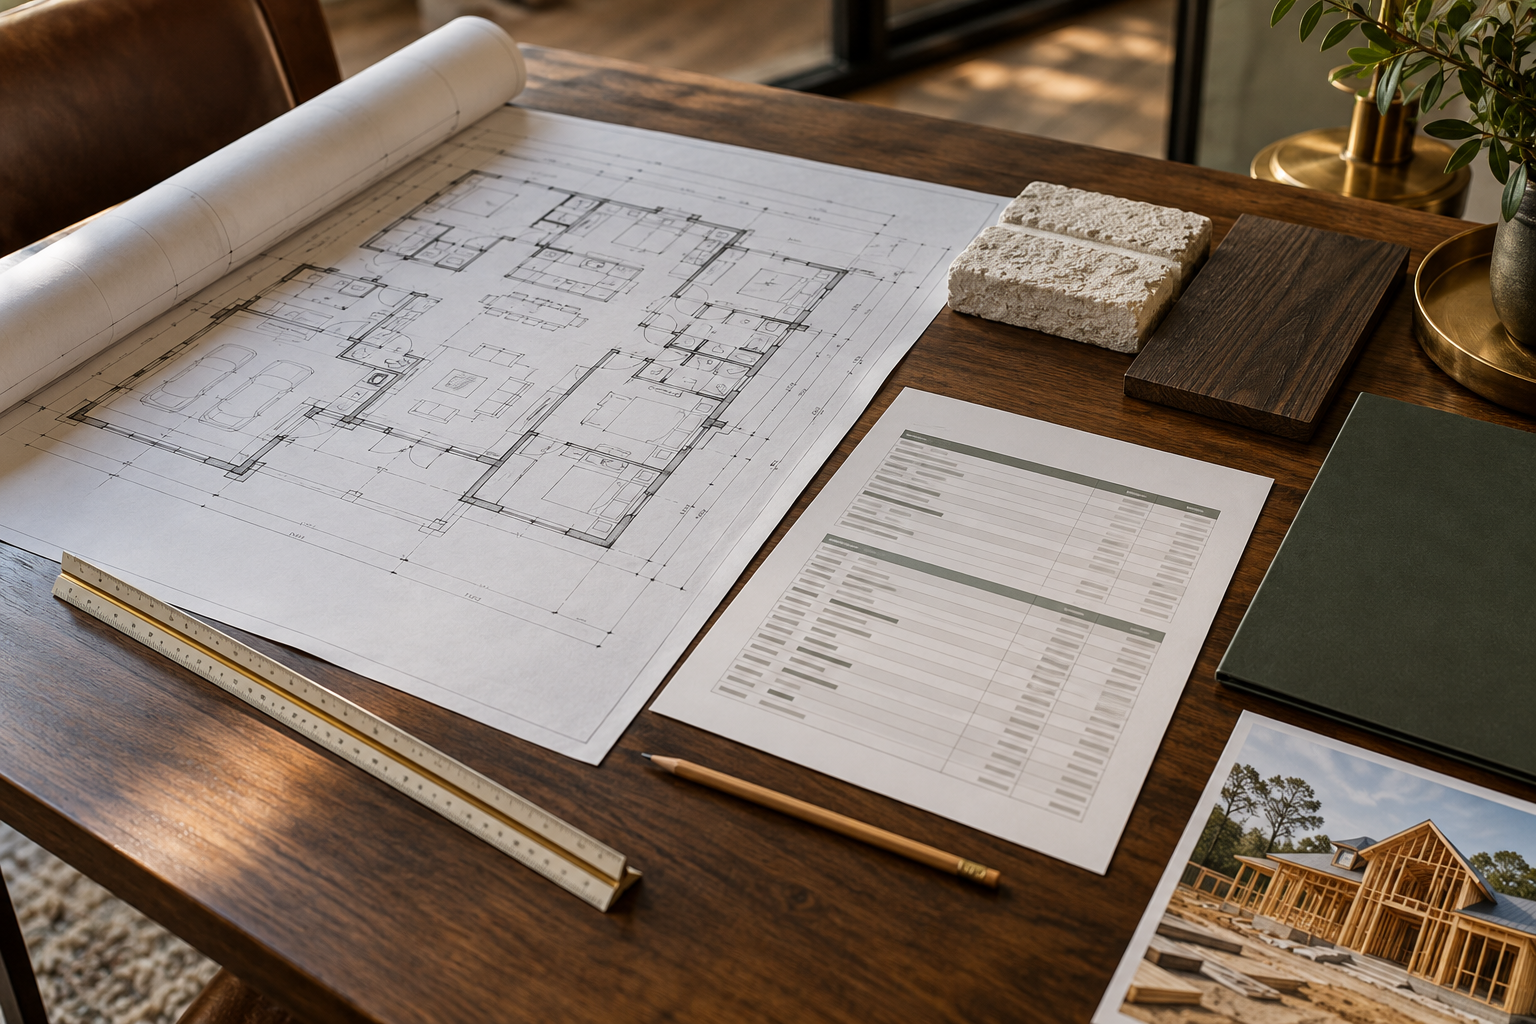
Illustration of a home floor plan, itemized estimate, material samples, and agreement folder
Illustration of planning materials; each project’s documents are prepared for its own scope.
01 / LOCATION

Tell us where and what you want to build.

Share your lot or target area, rough size, must-haves, timing, and any survey or utility information you have.

02 / PLANS & SCOPE

Develop the plans and define the work.

We review your blueprints or early ideas, then discuss a complete build or a defined phase such as getting in the dry.

03 / ESTIMATE

Review the builder fee and detailed estimate.

With plans and selections in place, we prepare an itemized cost estimate, identify allowances and contingency, and show the builder fee clearly.

04 / FINANCING

Work through bank approval.

If you are financing the build, your lender reviews the plans, estimate, appraisal, and required builder documents. We coordinate the construction details they need.

05 / AGREEMENT

Set the contract and payment schedule.

We review what is included, how changes are handled, the expected timeline, lender draws, and when the builder fee is paid before signing.

06 / BUILD

Begin construction and stay informed.

Once the agreement, funding, and site are ready, we schedule the work and keep you updated as the home takes shape.

Before you build

Get your ideas in one place.

Our short planning checklist helps you sort out what you know about the lot, the home, and the budget. Bring the notes into your project inquiry when you are ready.

Open the build planning checklist
Built by EZ Living

Explore the homes behind the photos.

Finished details and construction progress from EZ Living projects in Northeast Arkansas.

01 / Finished home

Modern brick home

A finished exterior and the spaces inside, from the bright kitchen to the living room and bath.

Finished white brick home with dark garage door and timber porch
Exterior
White kitchen with island and brass pendants
Kitchen
Bright living room with brick fireplace
Living space
Bathroom with freestanding tub and tiled shower
Bath

During construction

House wrapped and roofed with timber porch framing
Exterior progress
Aerial view of home framing and attached garage
Framing
Aerial view of roof framing and porch structure
Roof and porch
Aerial view of the foundation layout
Foundation layout
Interior walls and vaulted roof framing
Interior framing
Aerial view of home before windows were installed
Before window installation
02 / Trumann, Arkansas

Nelson Circle custom home.

2,154 heated square feet with three bedrooms, an office, two bathrooms, and a three-car garage with more than 1,000 square feet of space. The home also includes a golf simulator room and a tornado safe room.

Completed Trumann brick home with three-car garage
Completed exterior
Brick entry and dark front door
Front entry
Finished open kitchen and vaulted living room with dark fireplace
Finished living space
White kitchen cabinetry and marble-look counters
Kitchen
Dedicated golf simulator room with dark walls and turf during setup
Golf simulator space
Covered back porch with tongue-and-groove wood ceiling
Covered porch
Close-up of decorative black-and-white brick pattern below a window
Brickwork detail
Nelson Circle lot being prepared before foundation work
Site preparation
Aerial view of foundation footing layout at Nelson Circle
Foundation footings
New concrete slab and plumbing locations at Nelson Circle
Concrete slab
Concrete slab and block walls of the tornado safe room before home framing
Safe room taking shape
Overhead view into the tornado safe room during block construction
Safe room from above
Aerial view of early framing and foundation
Early framing
Aerial view of roof and garage framing
Roof framing
Aerial view as the exterior takes shape
Exterior progress

See the home take shape.

Inside the home
Framing from above
Exterior progress
03 / Trumann, Arkansas

Stella Lane home.

1,609 heated square feet with three bedrooms and two bathrooms. A completed home with a brick exterior, covered porch, open living area, and bright kitchen.

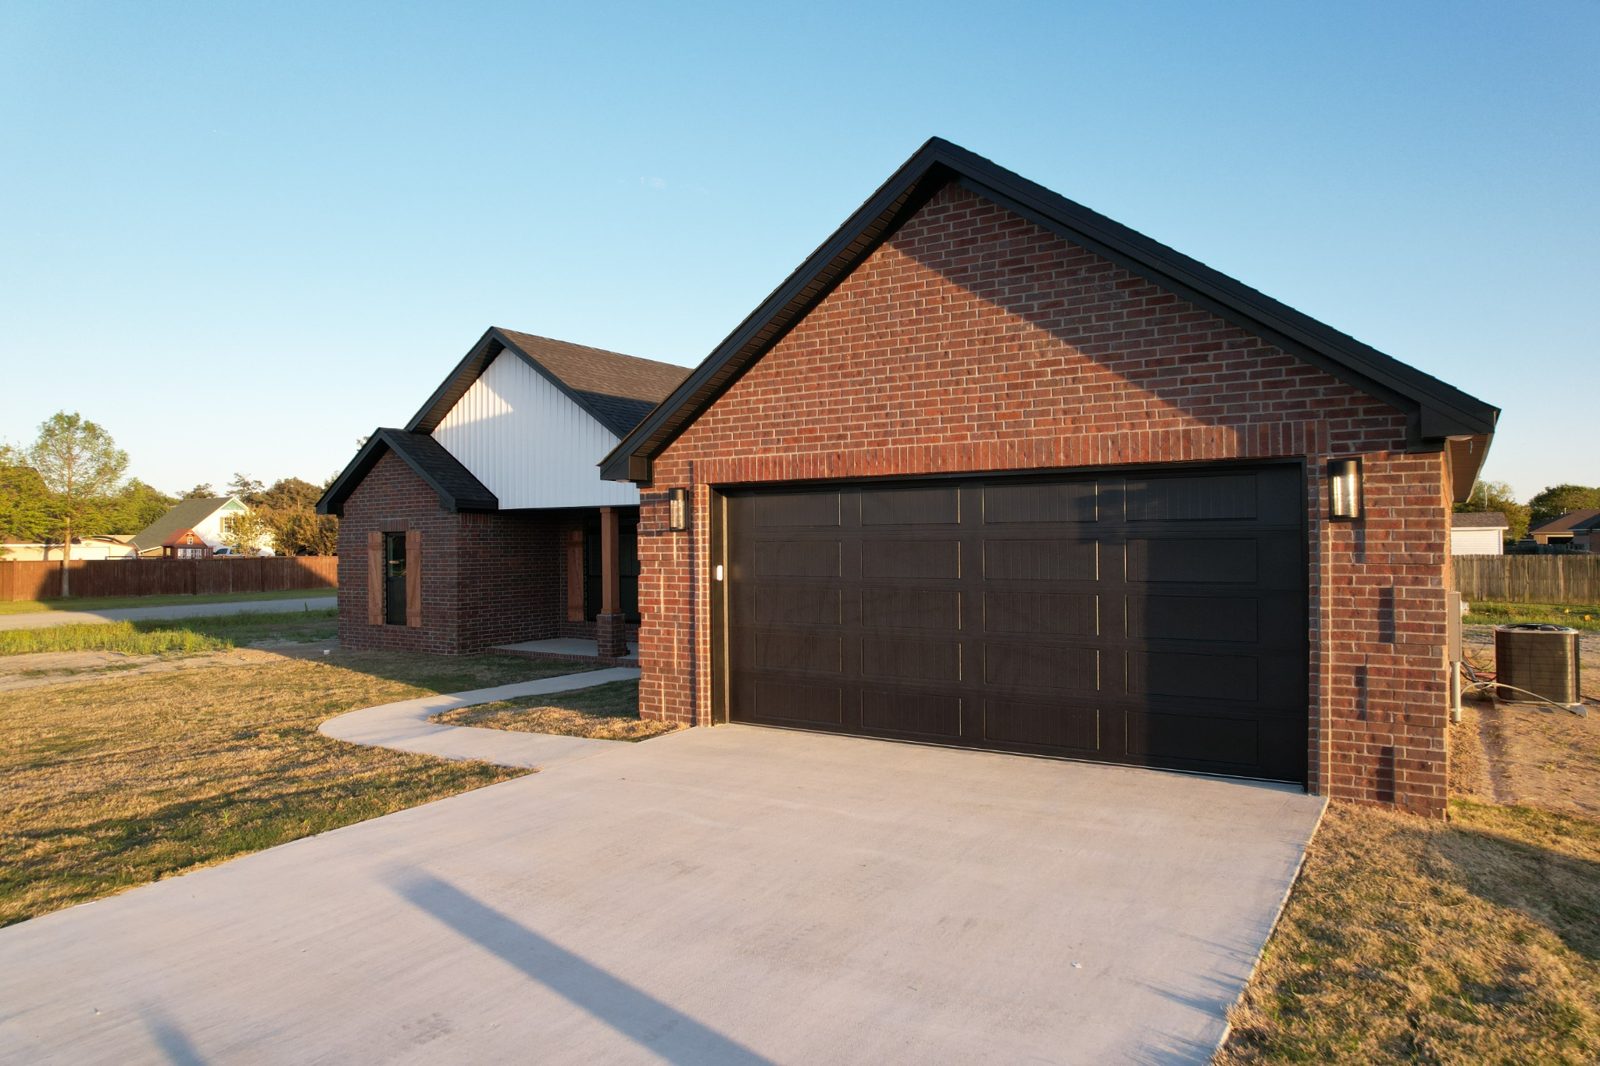
Finished red brick home with dark garage doors
Finished exterior
Covered rear porch with brick columns and dark siding
Covered porch
Living room with fireplace and wood-look floors
Living room
Open living and kitchen area
Open living area
White kitchen with large island and herringbone backsplash
Kitchen
White walk-in closet with built-in shelves
Storage details
04 / Sicily Circle · Trumann

Two-story custom home.

2,301 heated square feet with four bedrooms, three bathrooms, and a two-car garage. See the completed exterior, then the original concept, revised visualization, and construction progress behind it.

Completed Sicily Circle home from above, with white brick, dark siding, and a black two-car garage door
Completed front exterior
Aerial view of the finished Sicily Circle home from the front and side
Completed exterior · side view
Original exterior concept with white siding, three dormers, and a two-car garage
Original exterior concept
Revised visualization with dark siding, white brick, and a two-car garage
Revised exterior visualization
Sicily Circle home during construction before brick and siding were installed
Exterior during construction
Timber framing at the covered porch during construction
Porch during construction
Three-dimensional roof framing design model
Roof design model

A look at the completed exterior.

Front of the home · aerial video
Meet your builder

Built on construction experience.

Eric Zuniga brings a civil engineering background and years of hands-on residential construction and project management to each build. EZ Living Residential Homes is a locally owned business based in Trumann, Arkansas.

From site questions to finish selections, we believe you should know who is responsible for your project and be able to reach them.

“The best builds start with a clear plan and an honest conversation.”
Let's talk

Tell us what you want to build.

Share the location, your plans or ideas, and where you are in the process. We’ll talk through whether your project is a good fit.

972-955-8872zunigaeric17@gmail.comTrumann, Arkansas · Serving Northeast Arkansas
How can we reach you?
Tell us about the project

Complete the fields marked * and then send your inquiry.

Having trouble submitting? Email your completed inquiry or call 972-955-8872.

Your details go directly to EZ Living for a personal follow-up. Please do not include account numbers or financial documents.